Open up an 1980's apartment
- Dimensions: 146 m²
- Materials: Oiled wood, natural stones
- Objective: Offer generous and bright volumes
Objective of this renovation:
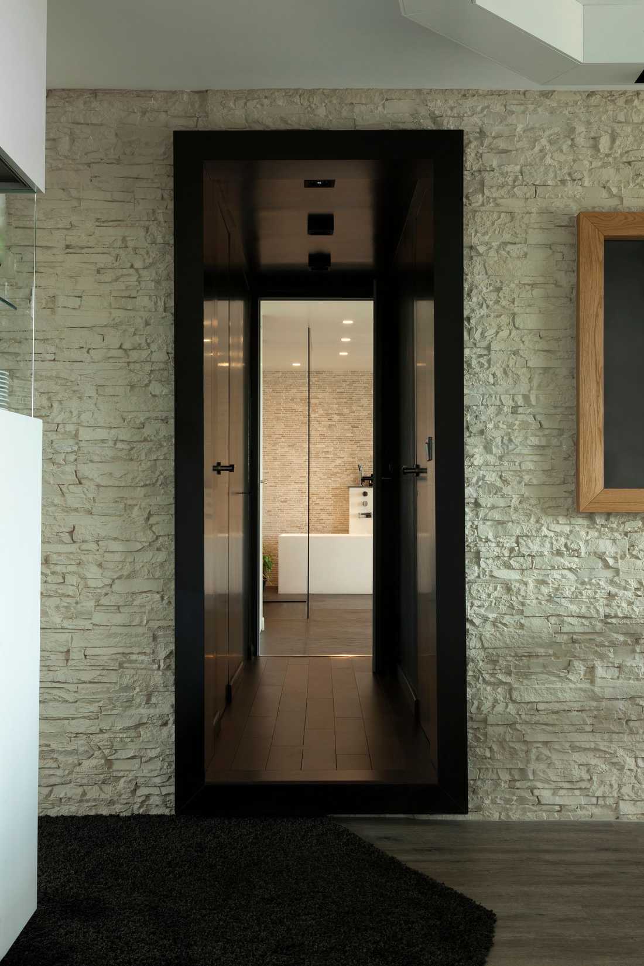
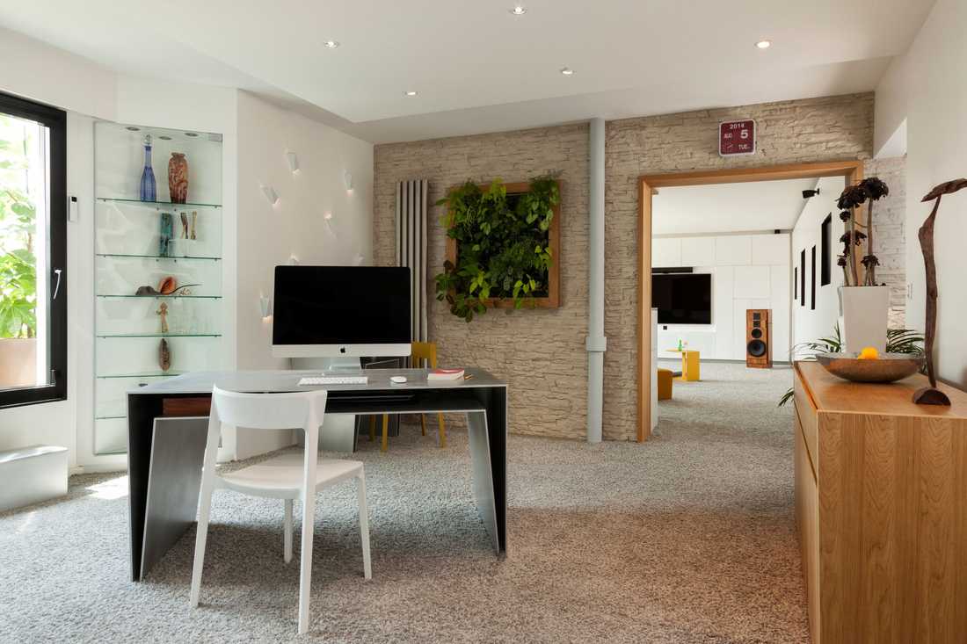
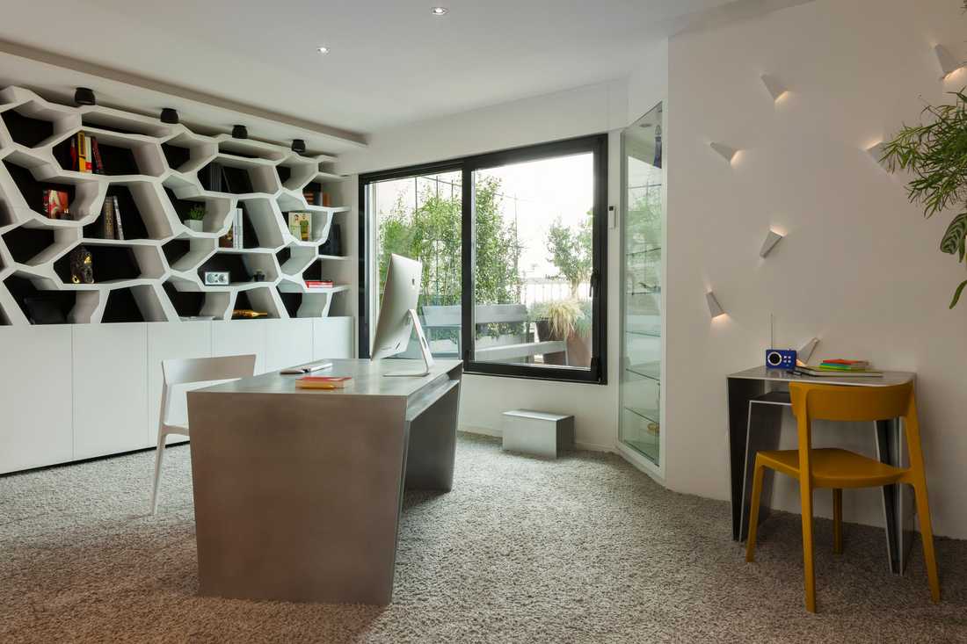
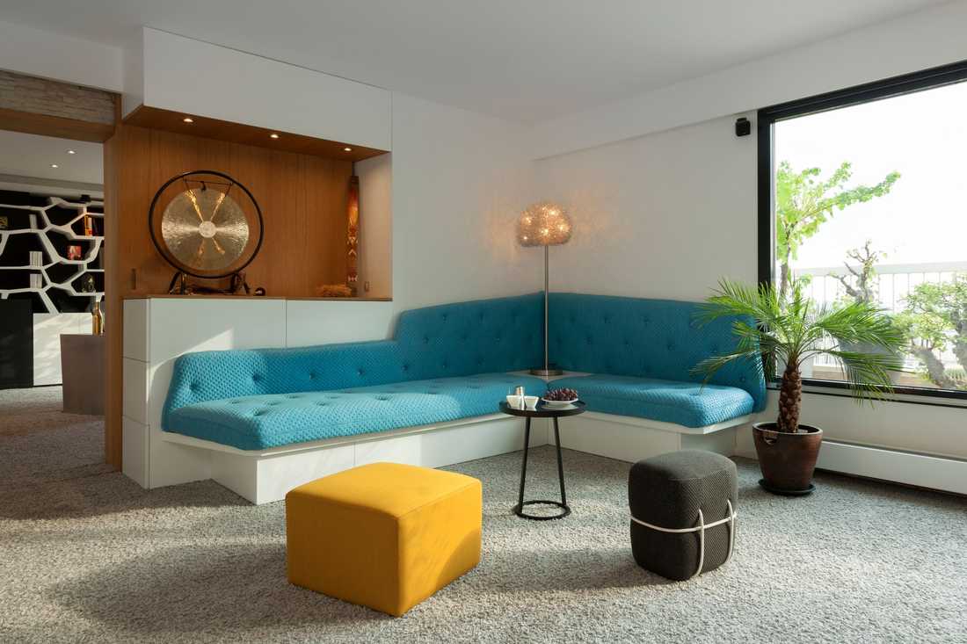
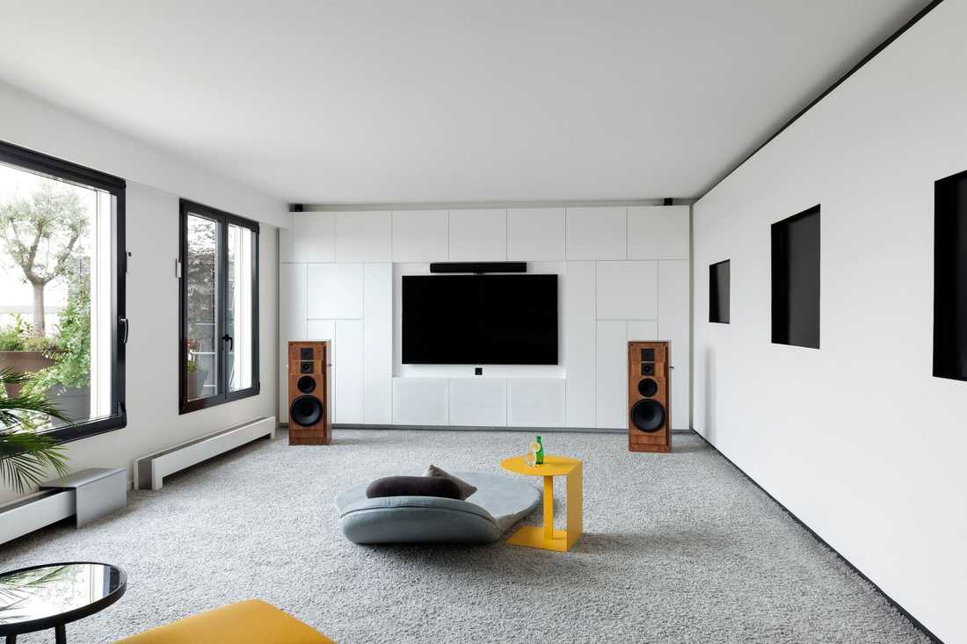
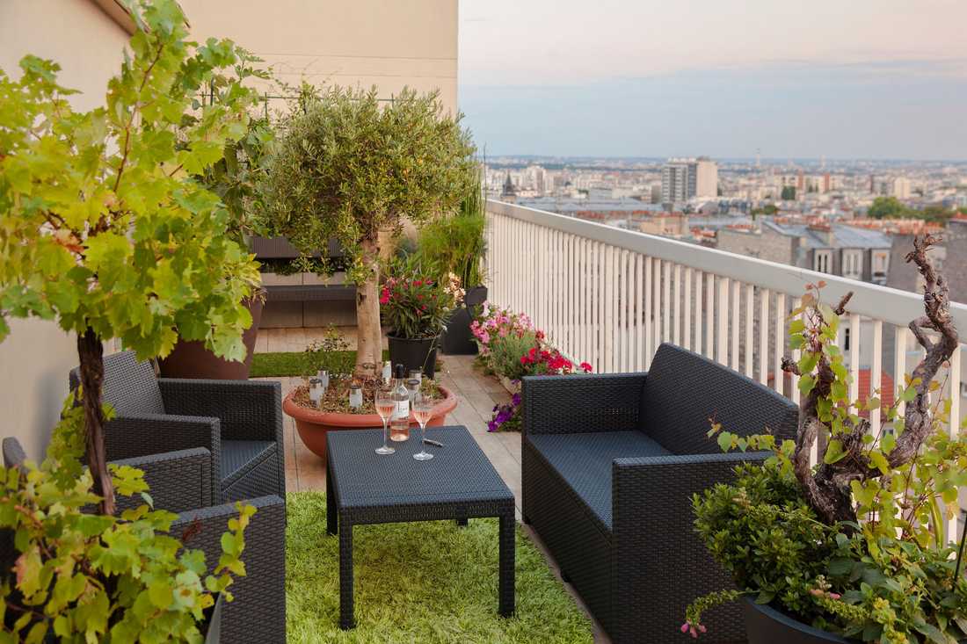
Renovation of a 146 m² apartment located on the 9th and top floor of a concrete building from the 1980s. This apartment benefits from double exposure with an east-facing balcony and a 35 m² west-facing terrace.
The layout of the rooms was not suited to the new owner. The client works from home when not abroad. A music lover, avid traveler, and photography enthusiast, he wanted an interior in harmony with his lifestyle… unconventional, conducive to relaxation and escape.
The interior designer's choices:
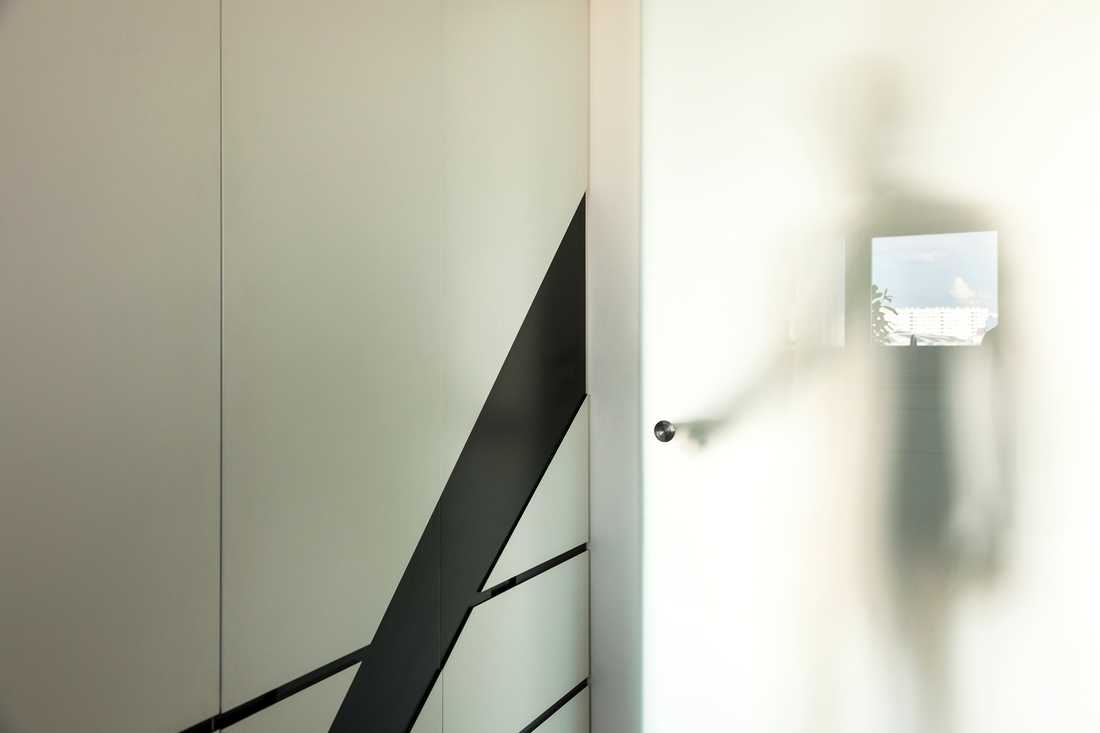
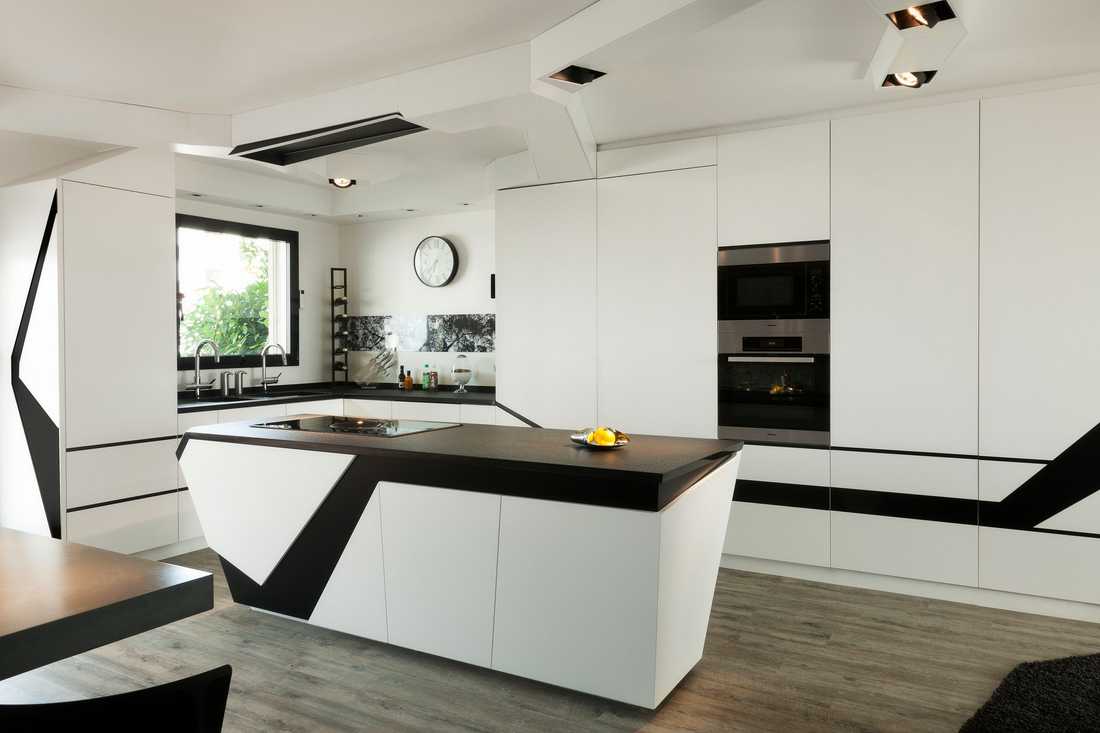
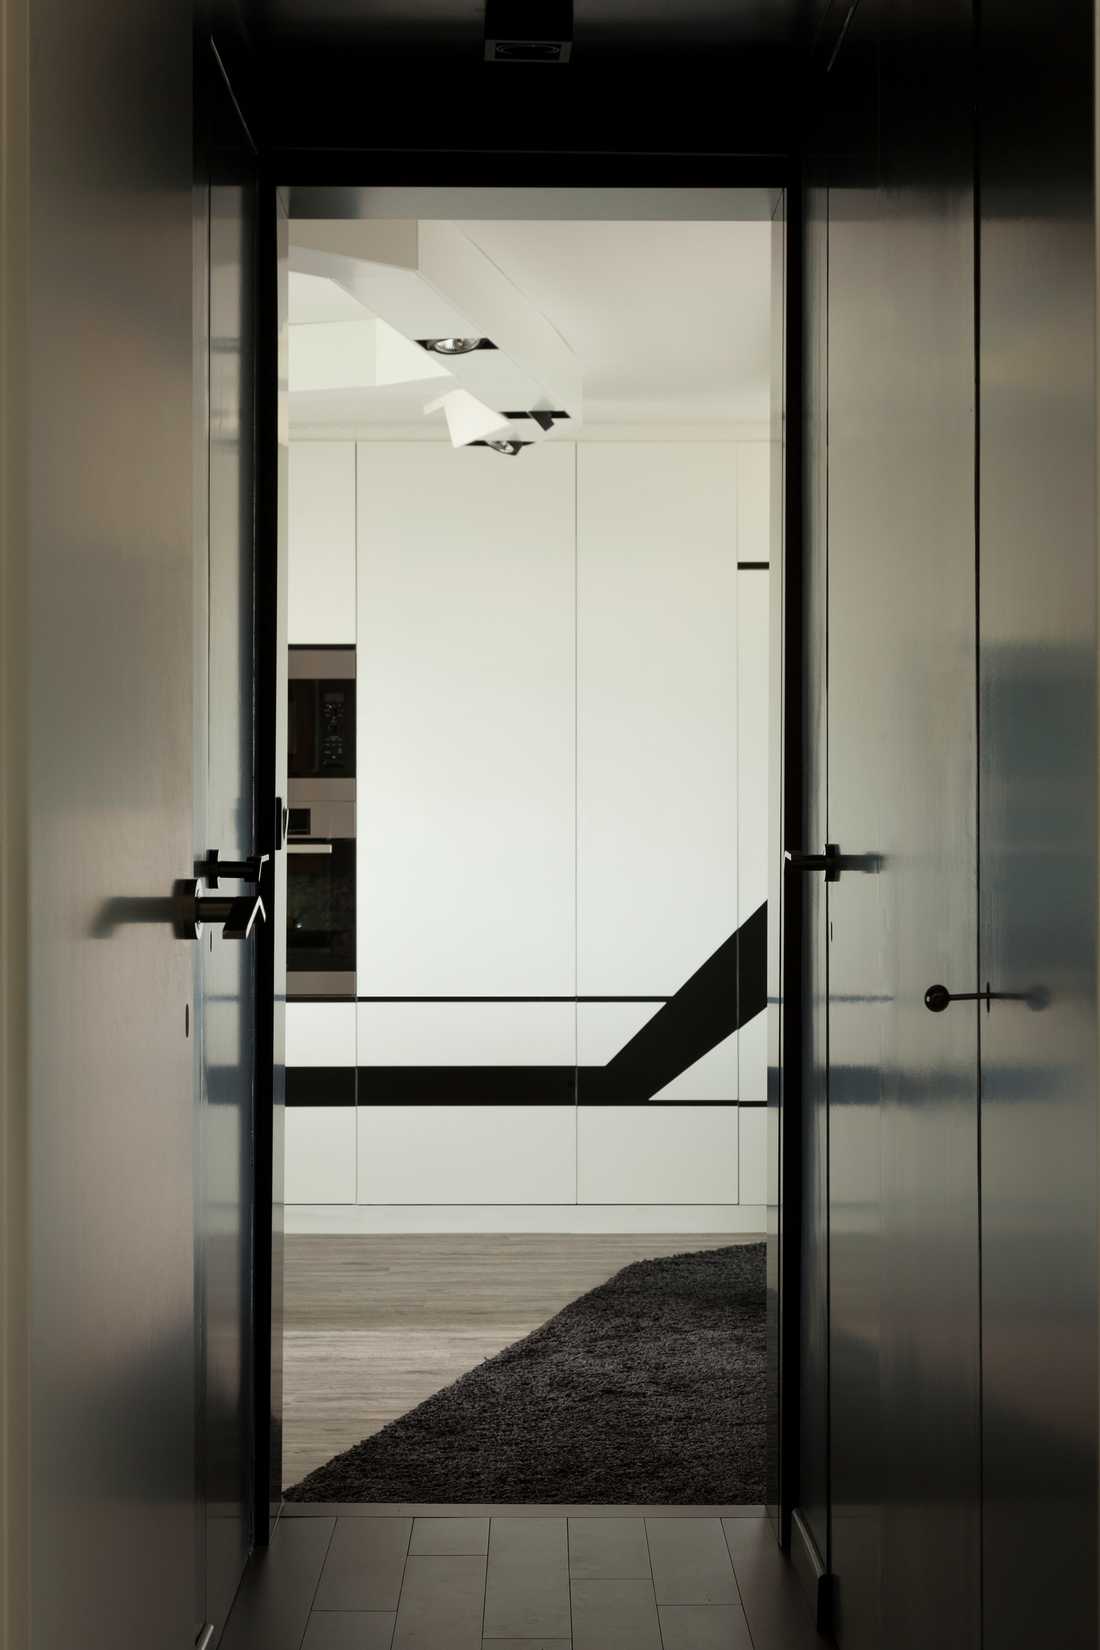
The entire apartment was opened up to create generous and bright volumes. The living spaces are separated or unified by sliding pocket doors.
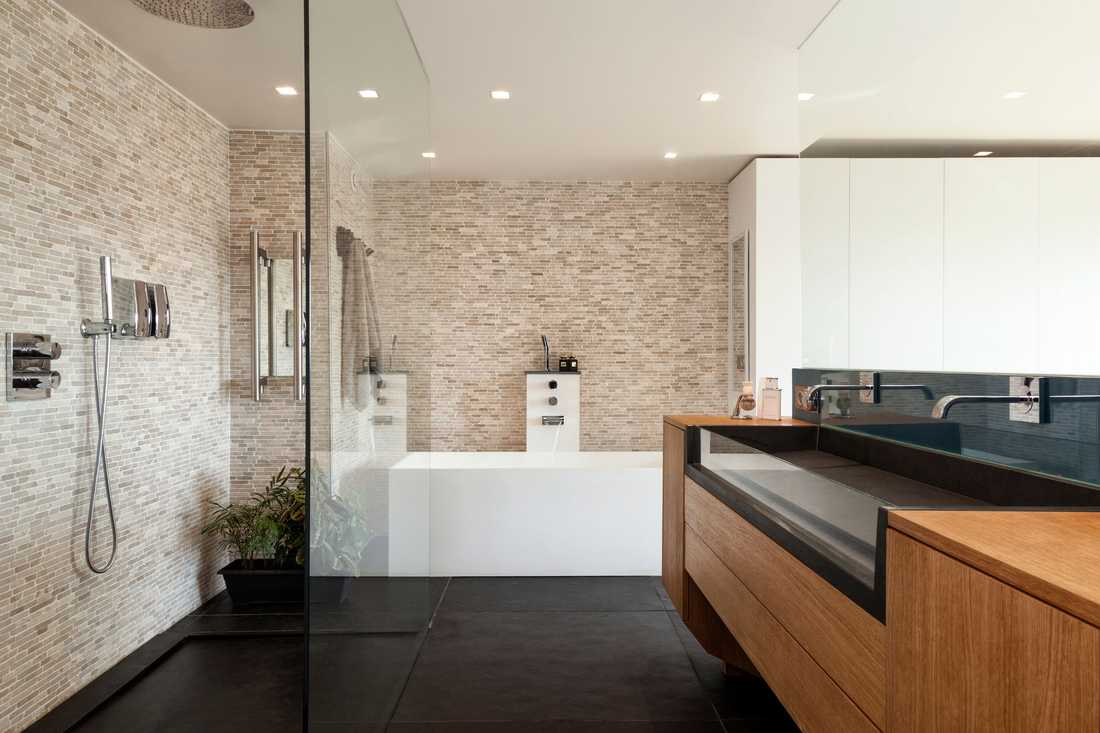
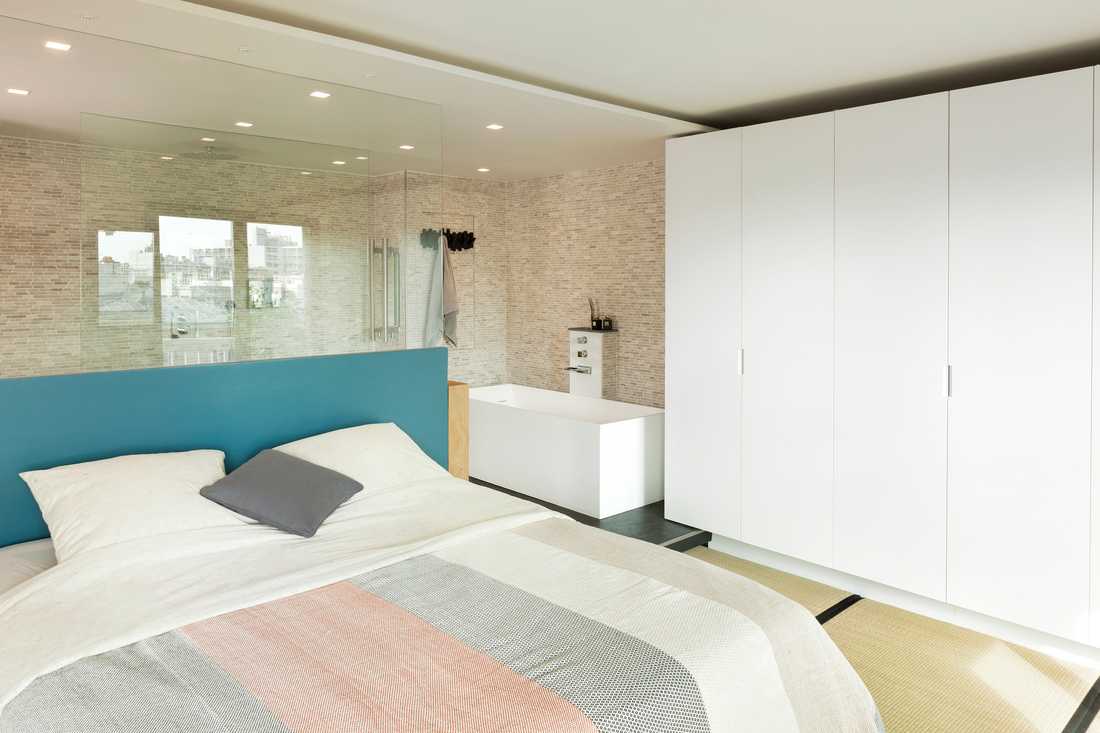
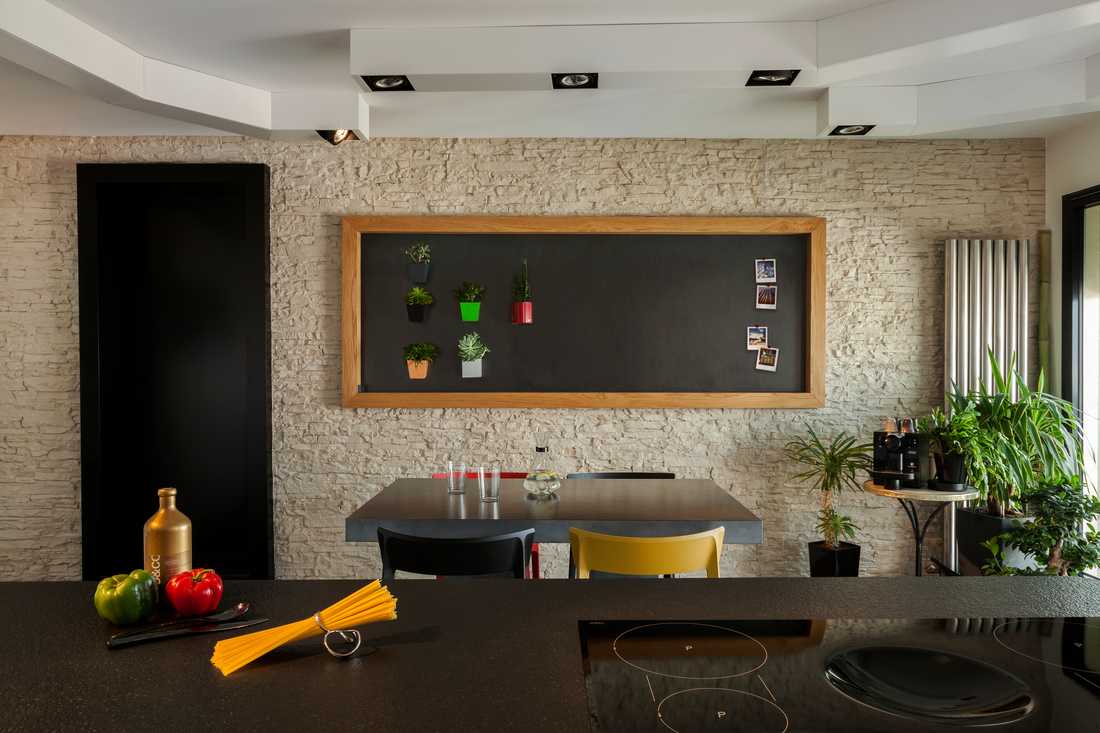
The kitchen and dining area share the same volume, as do the master bedroom and bathroom. A lightweight screed was applied in the private areas to allow repositioning of wet rooms.
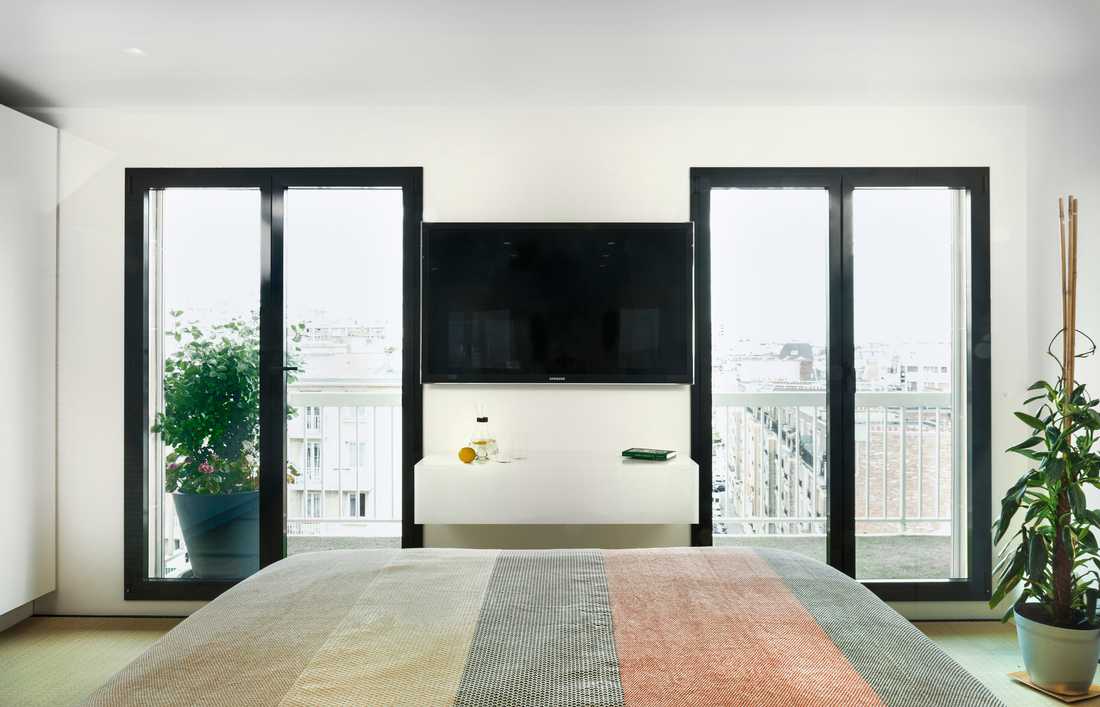
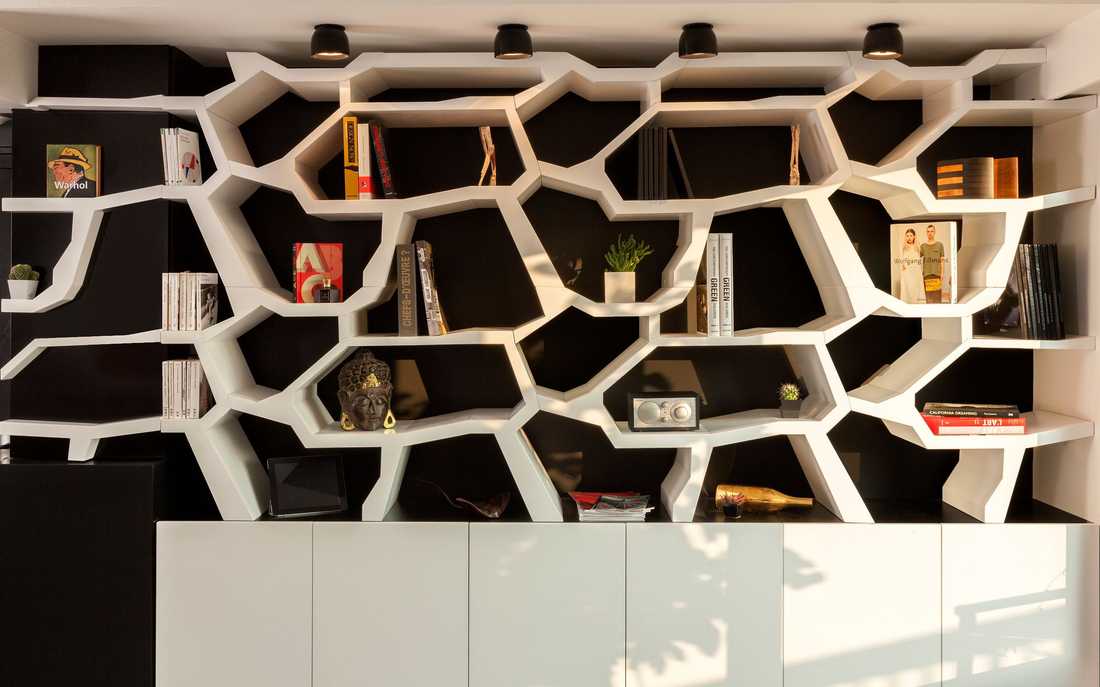
All exterior joinery was replaced, and thermal and acoustic insulation was completely redesigned. Interior joinery and materials feature matte lacquers, oiled woods, and natural stones cut into slabs or used for the sink and shower tray.


