Landscaping of a family villa in Irigny
- Surface: 500m²
- Objectve : To propose a perfectly structured three-level layout
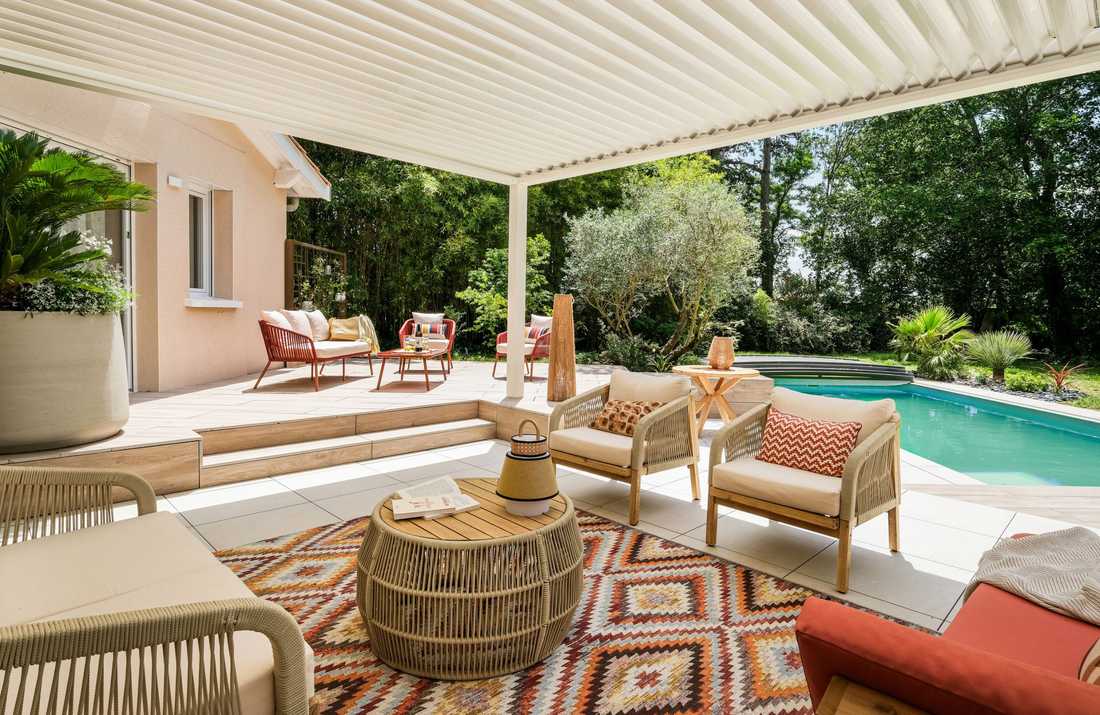


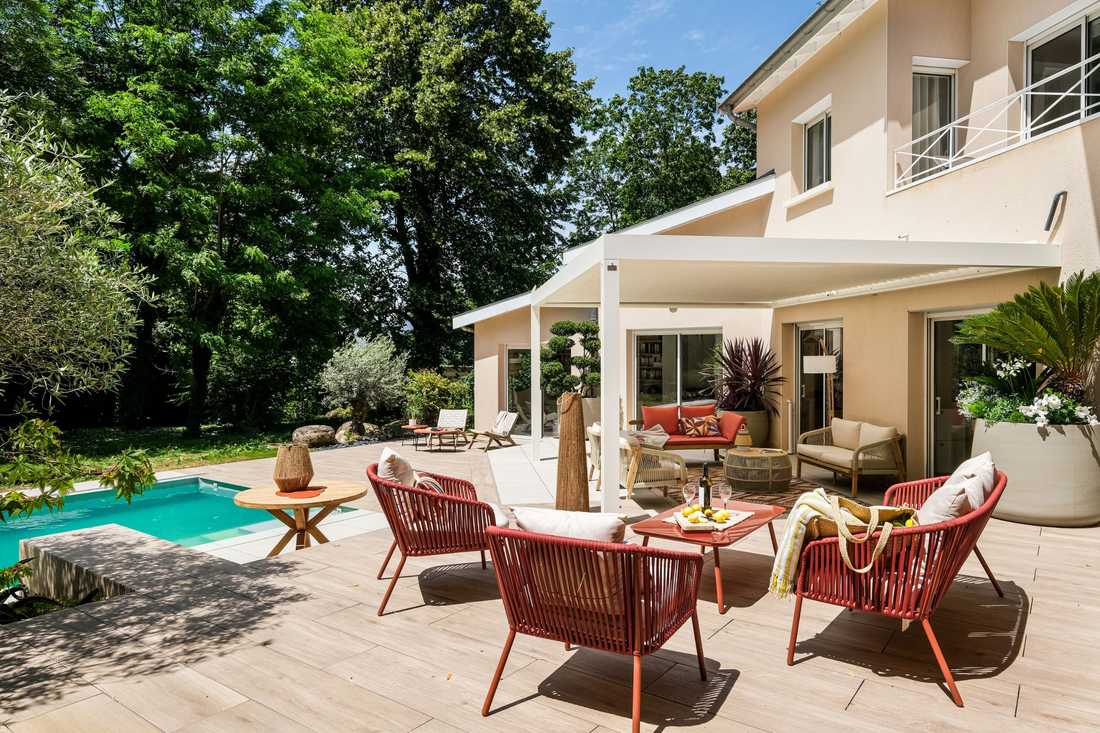


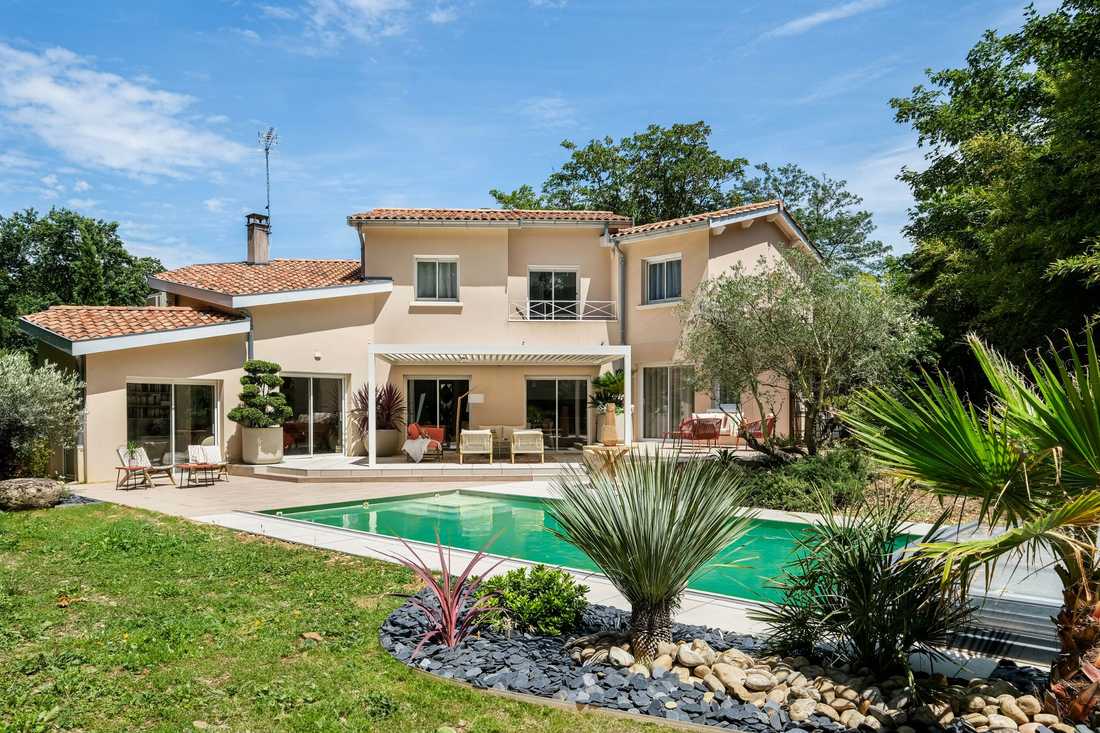
The owners of this family home in Irigny contacted us to completely renovate the outdoor spaces alongside an interior renovation. The former terraces were removed to make way for modernized and generously redesigned areas. All three levels were entirely transformed to offer a harmonious, welcoming, and aesthetic design.
A cozy lounge on the upper terrace
Adjacent to the master suite, this intimate terrace hosts a cozy lounge, accessible through a sliding glass door specially designed to provide a view of the surrounding garden.
The heart of outdoor living on the central terrace
The central terrace was enlarged and redesigned to become the heart of outdoor living.
A bioclimatic pergola shelters the main outdoor lounge arranged around a brightly colored rug. This terrace is designed like an additional living room, usable all year round.
The poolside lower terrace
Alongside the pool, the lower terrace is open and invites relaxation. The choice of a porcelain stoneware wood-and-stone-effect surface provides a modern look and perfect visual continuity.
Careful planting to soften the mineral elements
Generous pots filled with carefully selected plants, olive trees, and trimmed shrubs bring a Mediterranean touch to these mineral spaces.
The addition of planting beds around the terraces densifies the greenery and creates a natural transition between the garden and the pool.


