Contemporary apartment in a chalet
- Dimensions: 150 m²
- Location: Manigod (74)
- Materials: Solid wood, charred wood, and polished concrete
Repenser un appartement premium avant la livraison
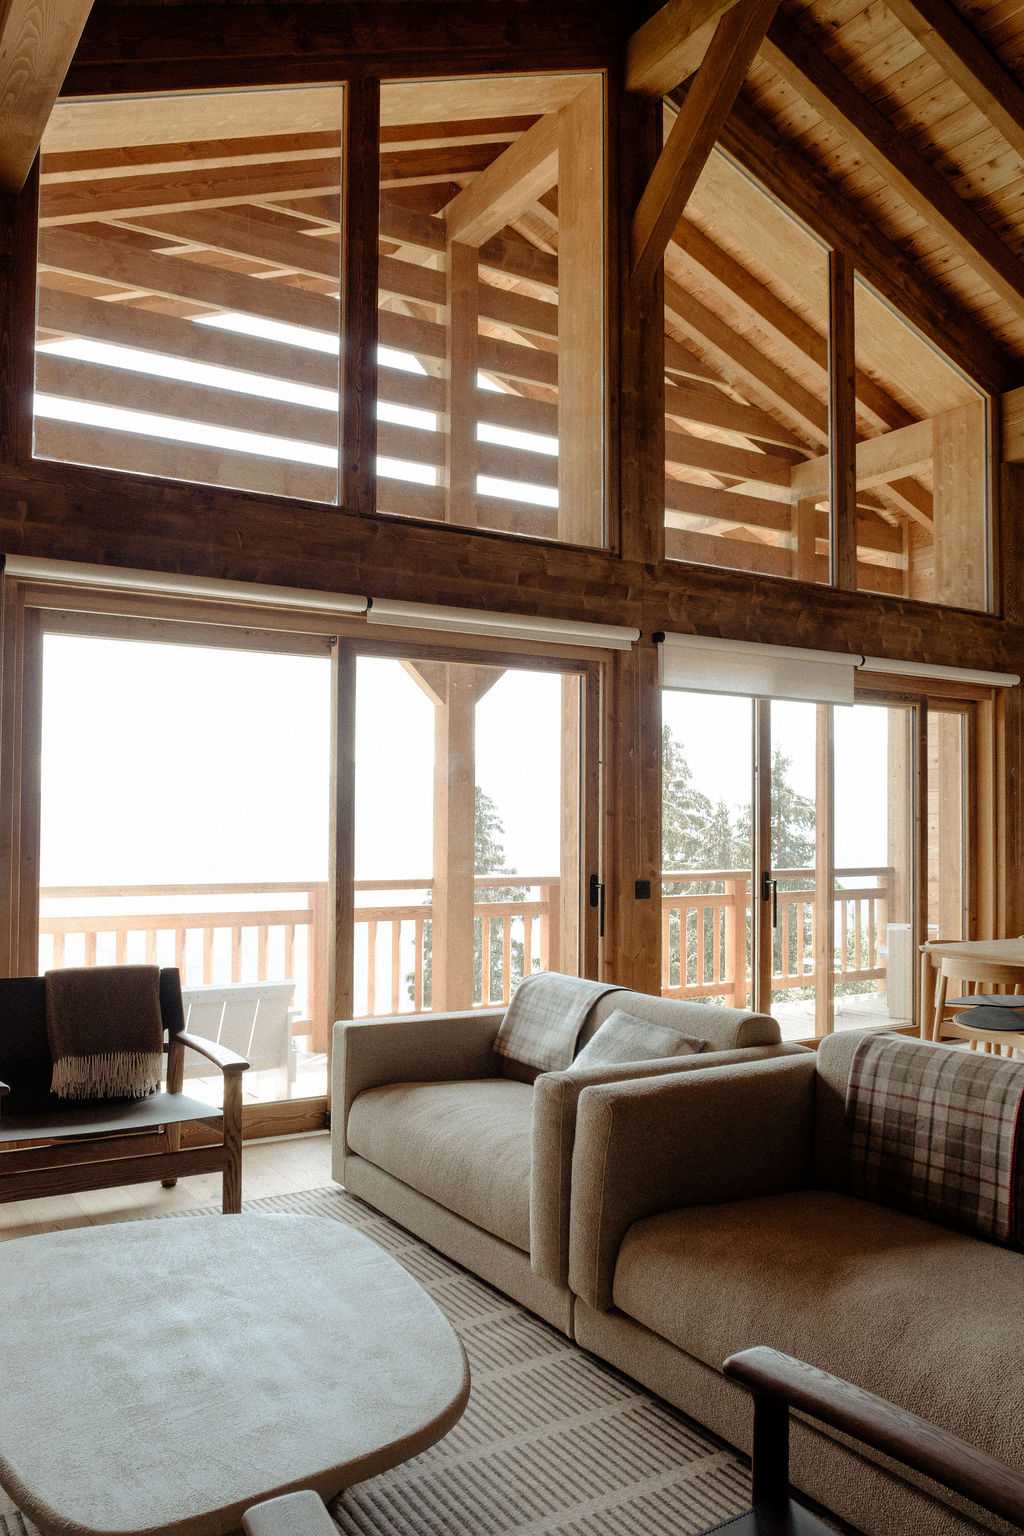
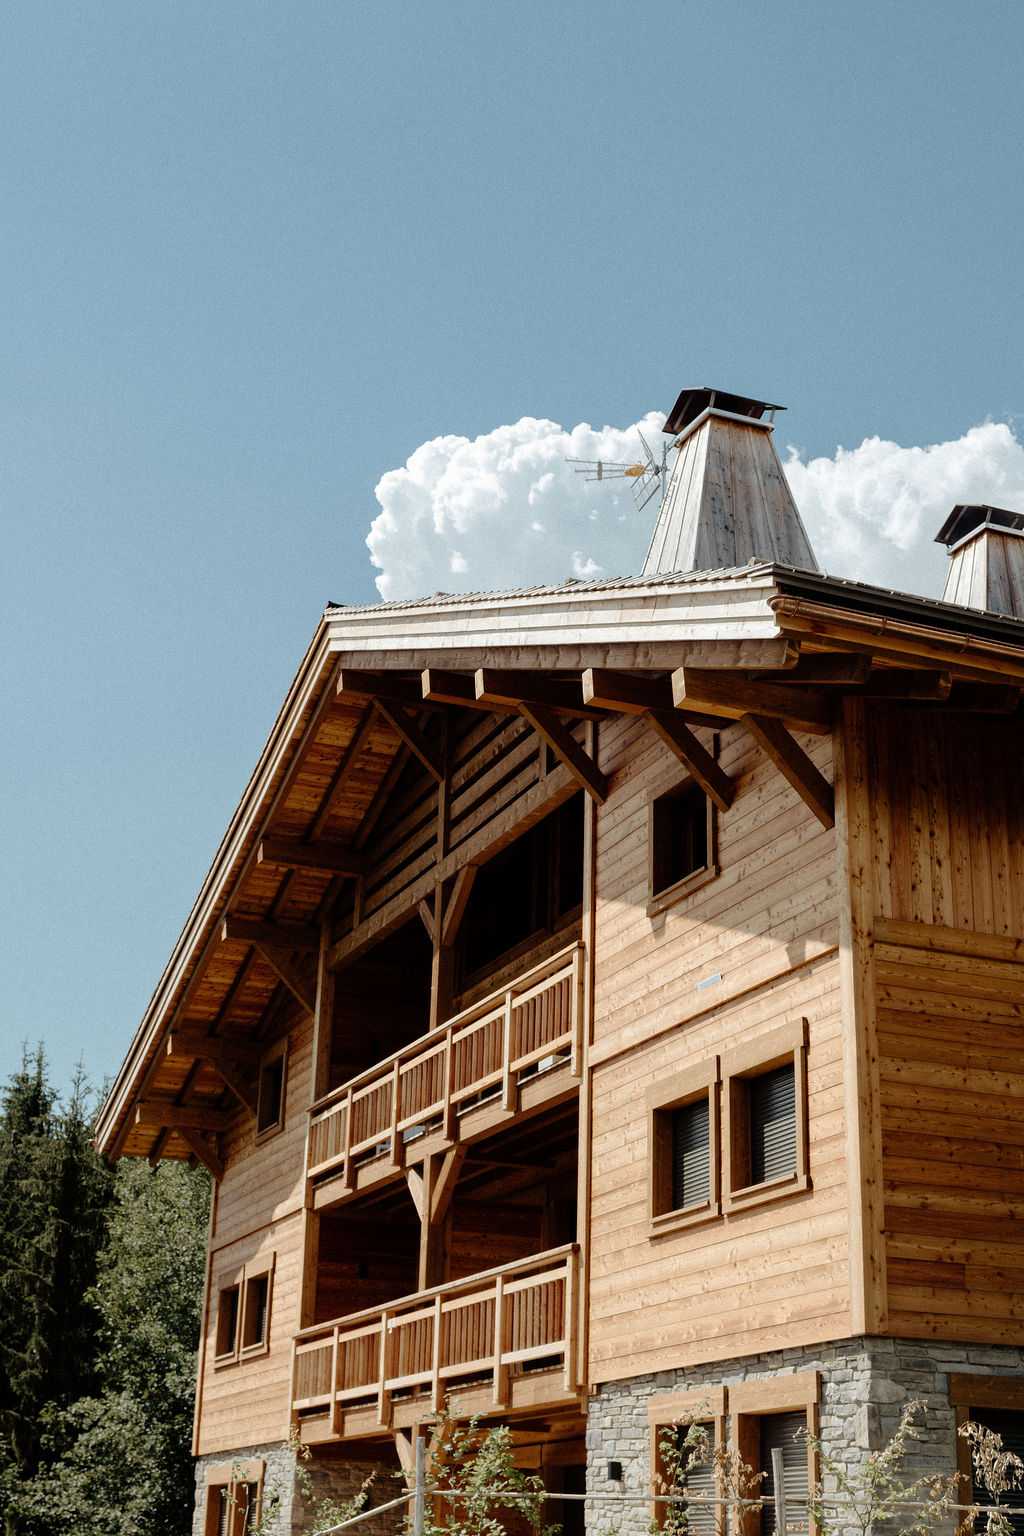
Le futur propriétaire de cet appartement VEFA situé au dernier étage d'un chalet de deux niveaux souhaitait un aménagement encore plus qualitatif que ce que proposait initialement le promoteur spécialisé dans l'immobilier d'exception dans les Alpes (Domus).
Nous avons été missionnés pour une prestation d’architecture d’intérieur visant à proposer un aménagement haut de gamme, avec des matériaux et des finitions de qualité supérieure.
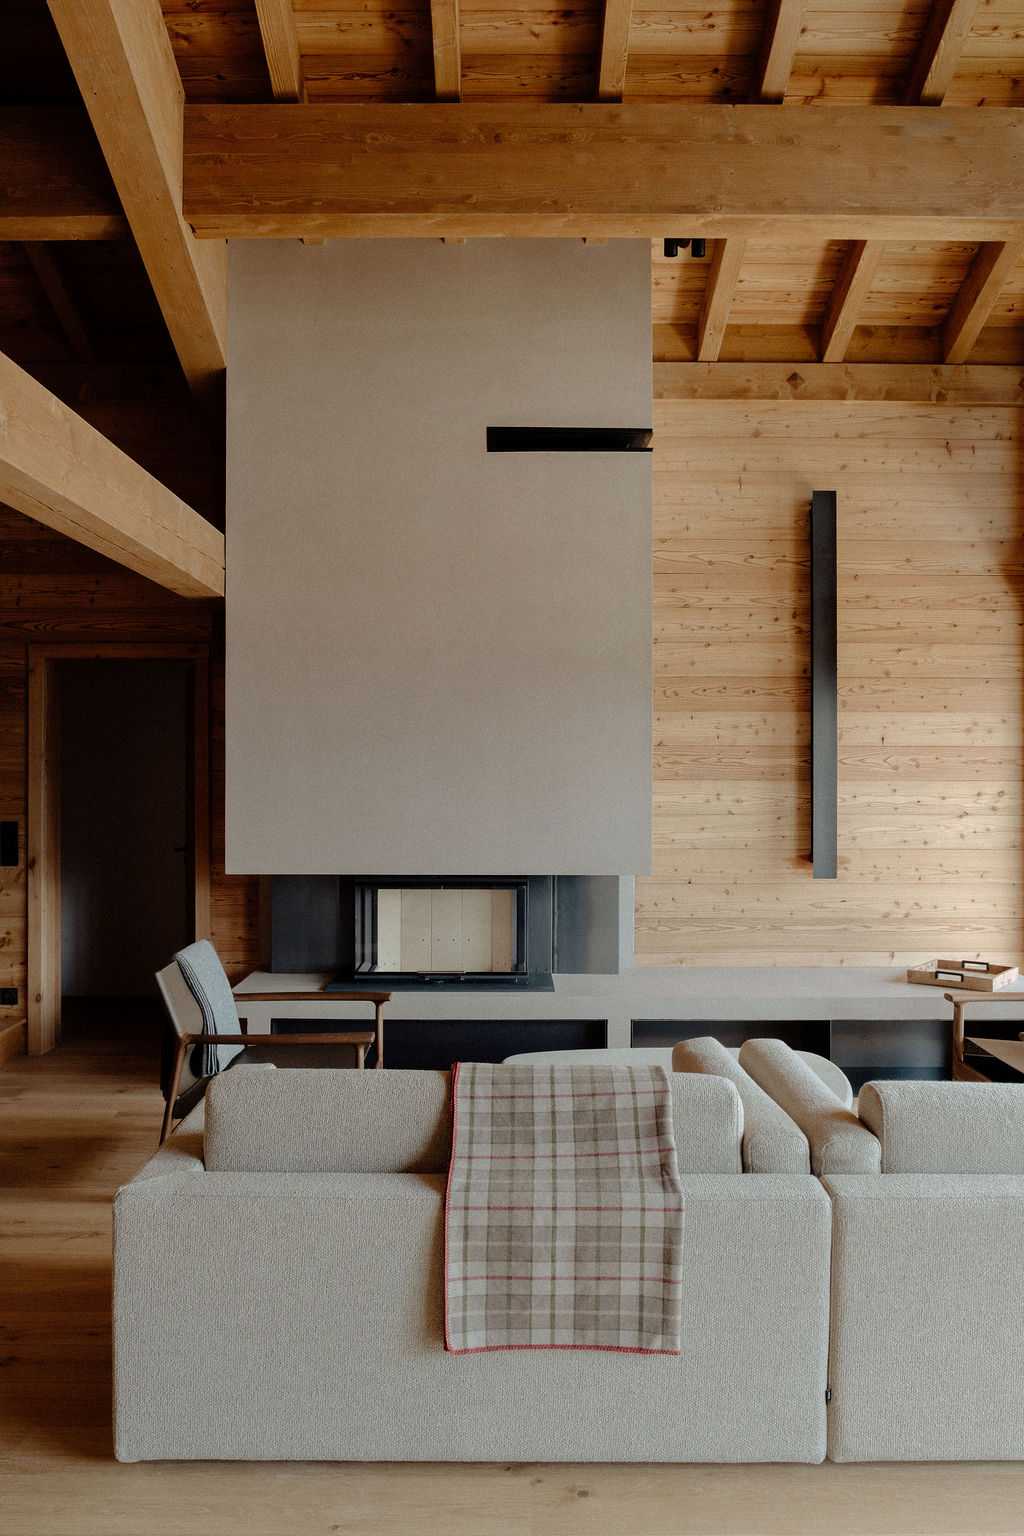
Un aménagement qui associe le bois et le béton ciré
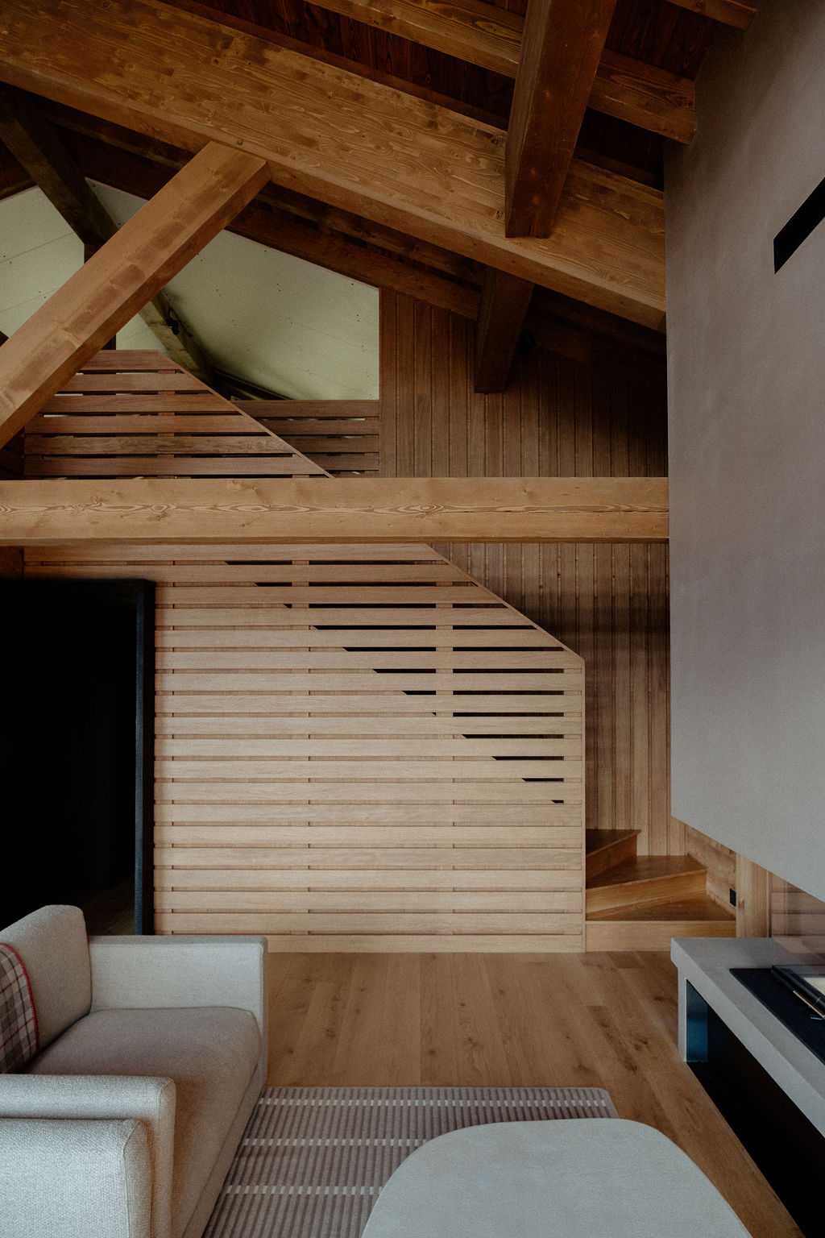
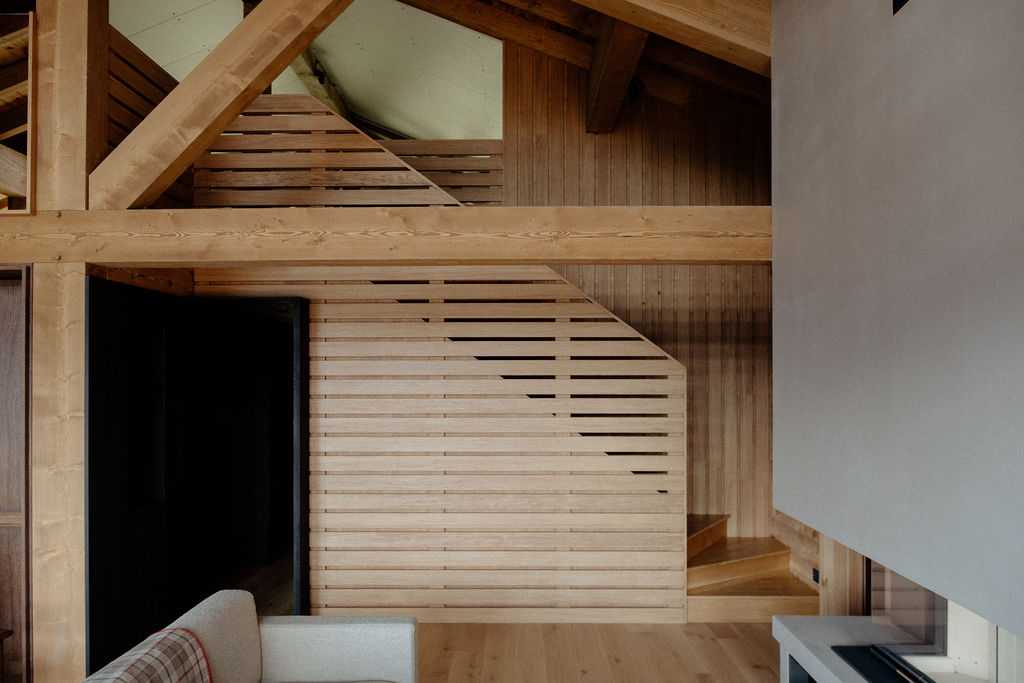
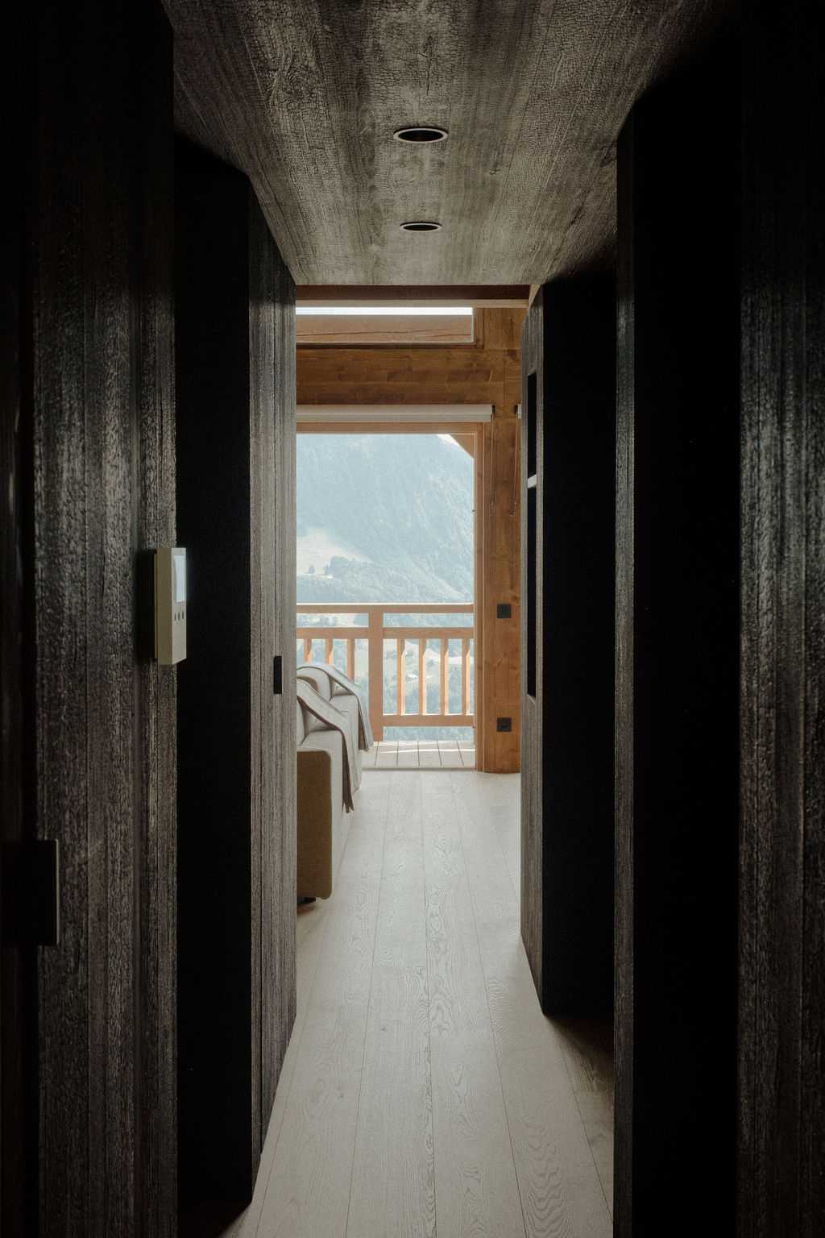
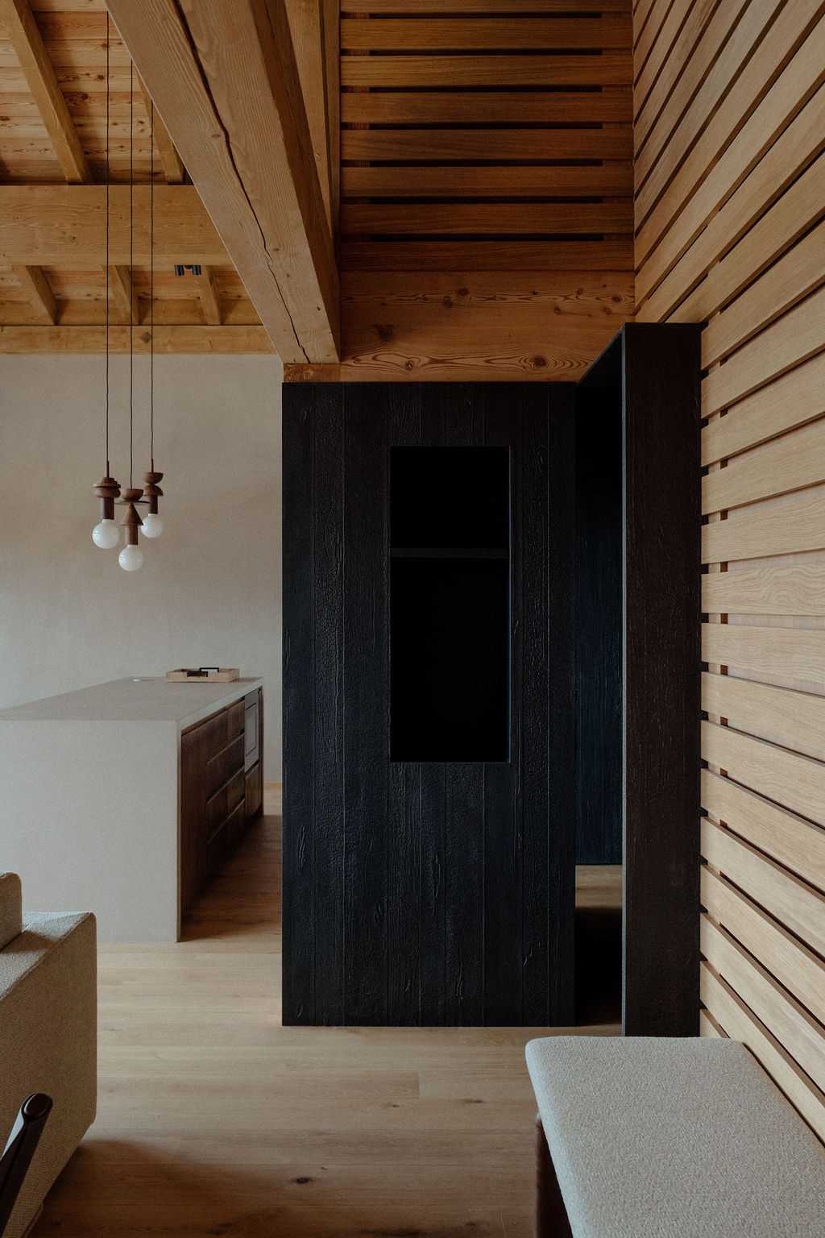
L'agencement en bois brûlé en continu dans l'entrée, intriqué dans un escalier en chêne totalement sur mesure, au design inspiré des bardages claires-voies extérieures.
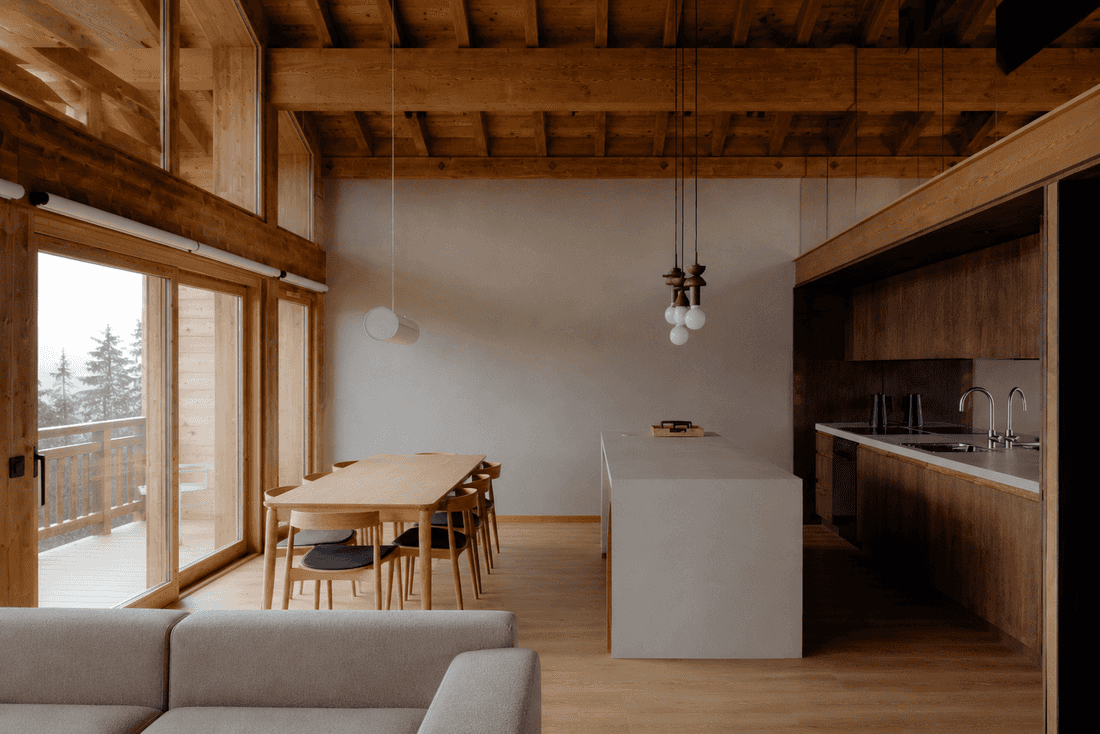
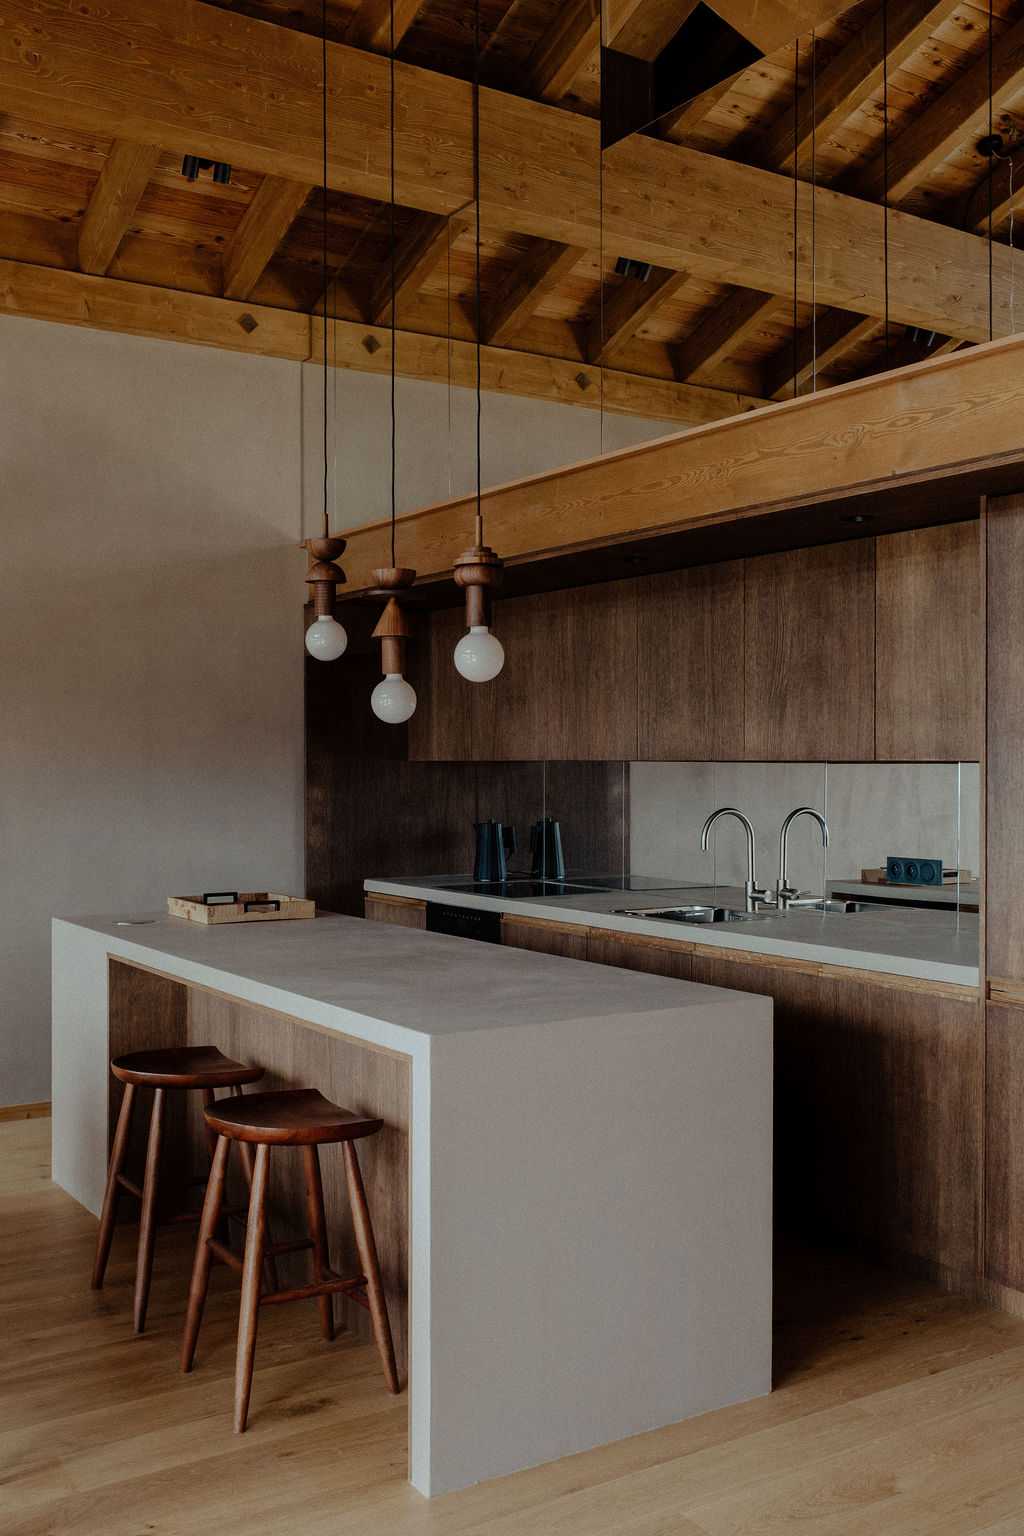
Une cuisine en chêne huilé se love en retrait de la charpente. L'îlot central répond à la fois à la cuisine et au mur en béton ciré.
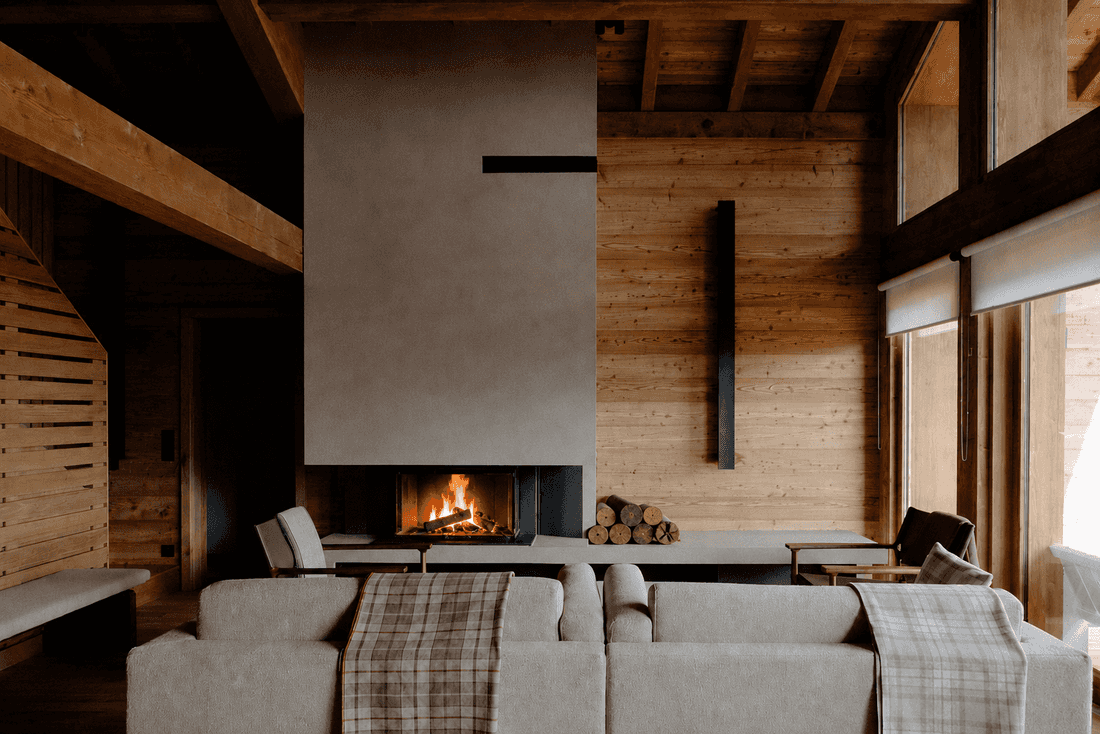
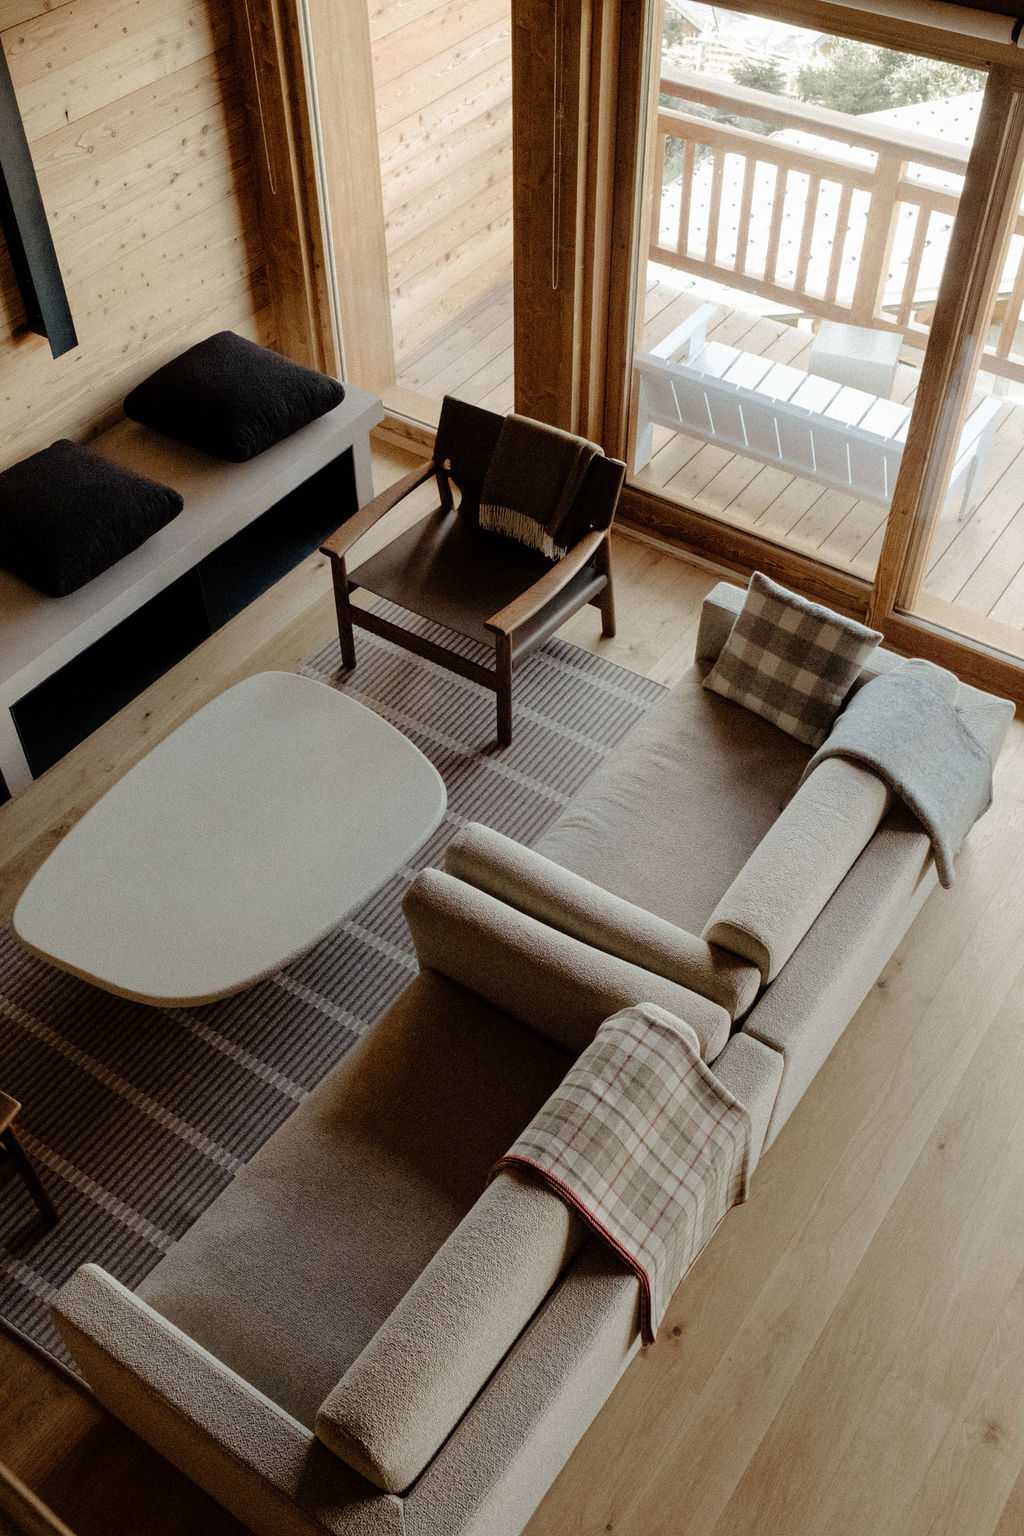
La cheminée en béton ciré, imposante et aérienne à la fois, filant sous forme d'une banquette.
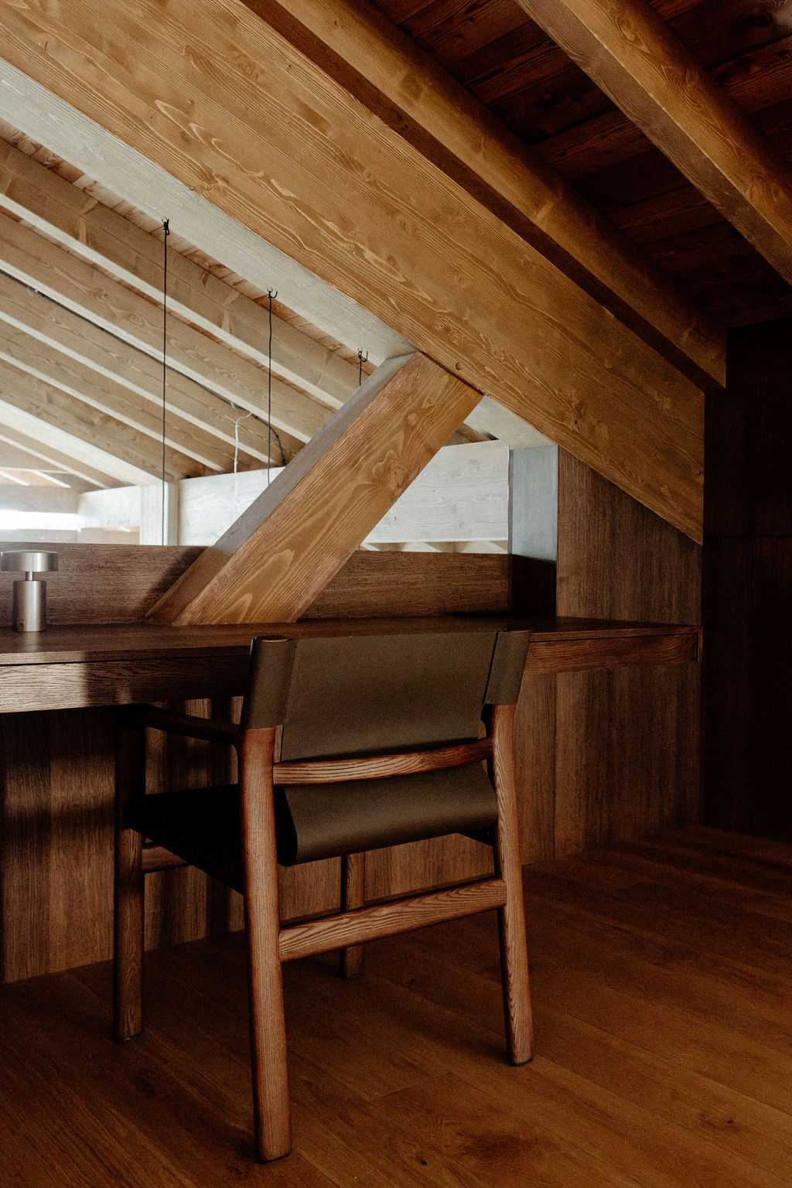
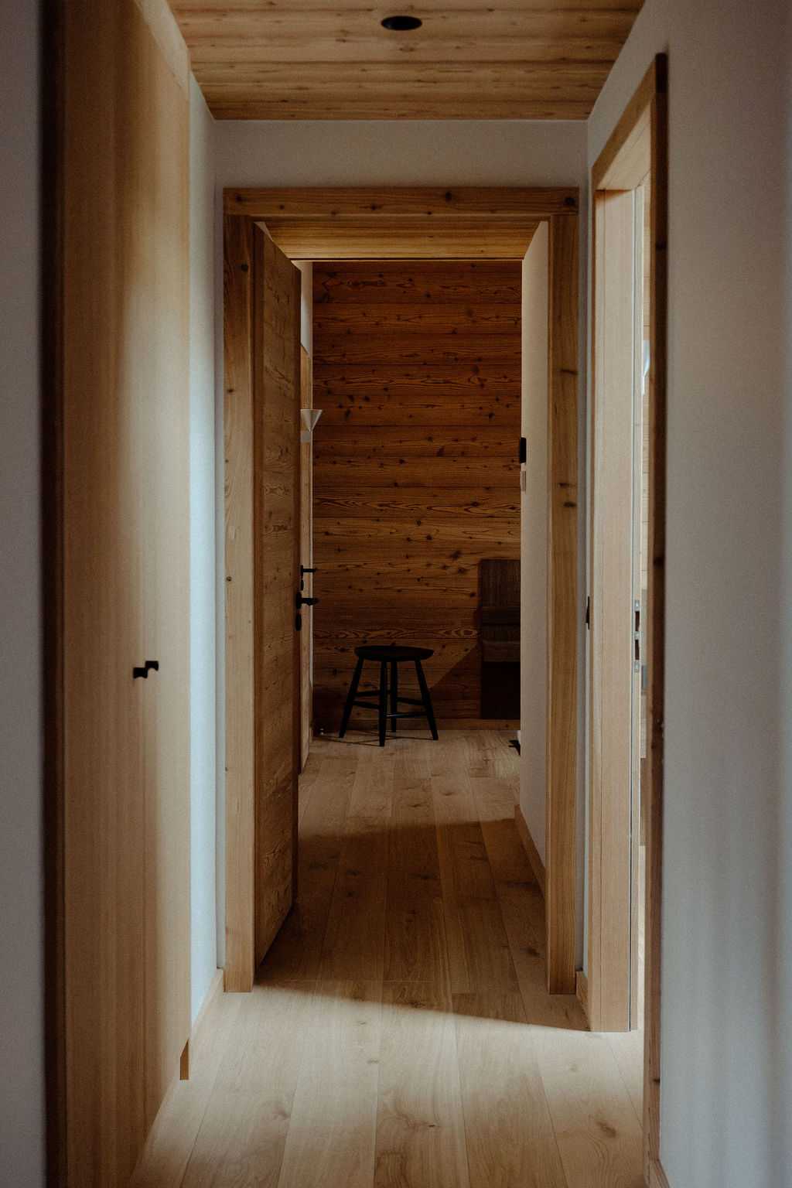
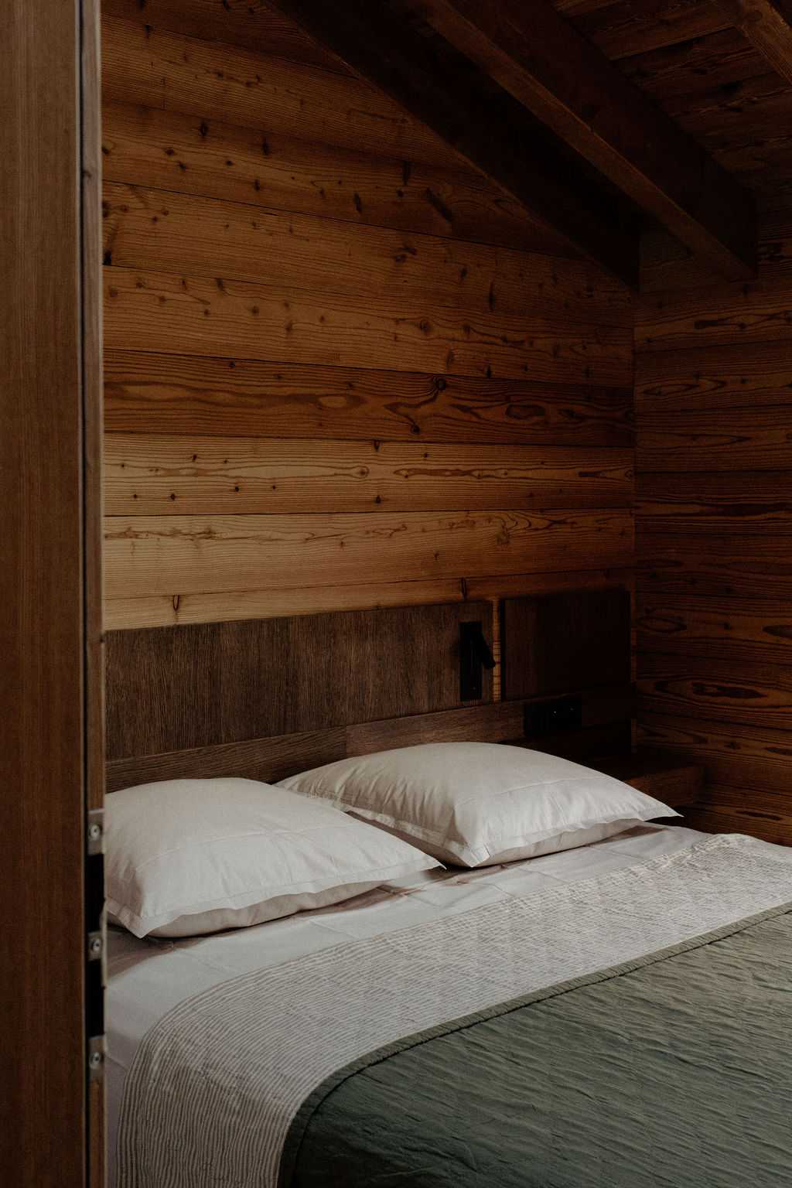
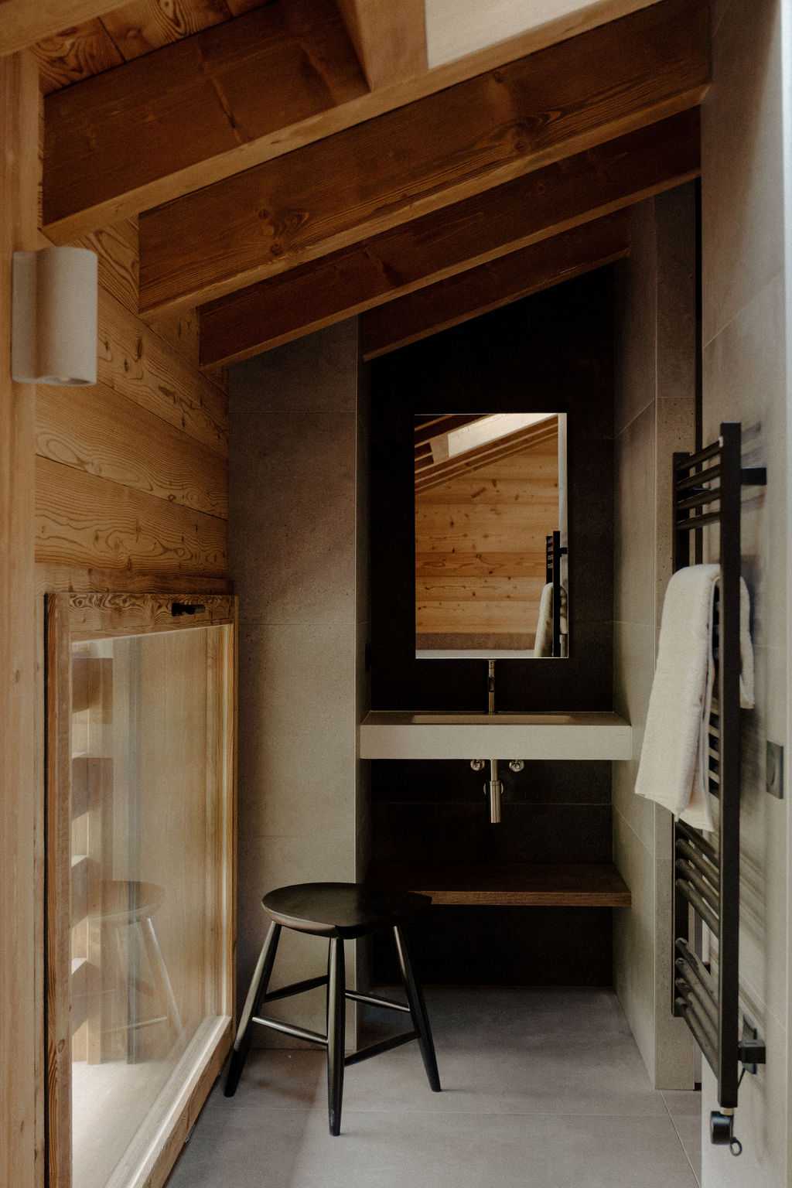
À l’étage, les matériaux des salles de bains (pierre, chêne huilé et résine blanche), des têtes de lit (chêne) et des placards des chambres (mélèze) forment un ensemble cohérent, profond et au contraste doux dans un grand chalet qui se veut intemporel et universel.
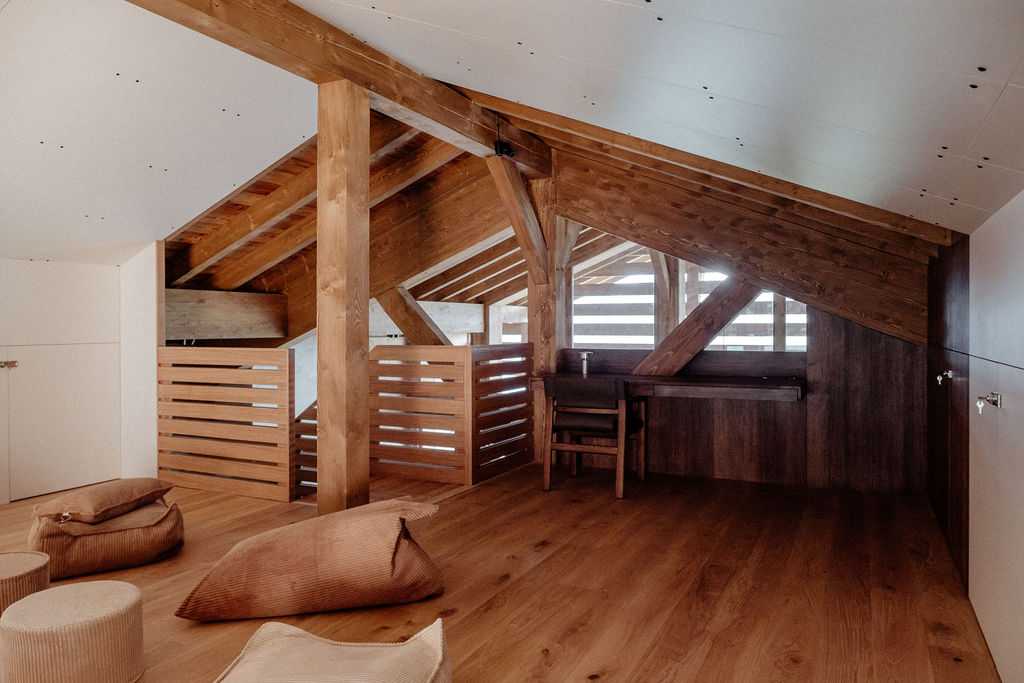
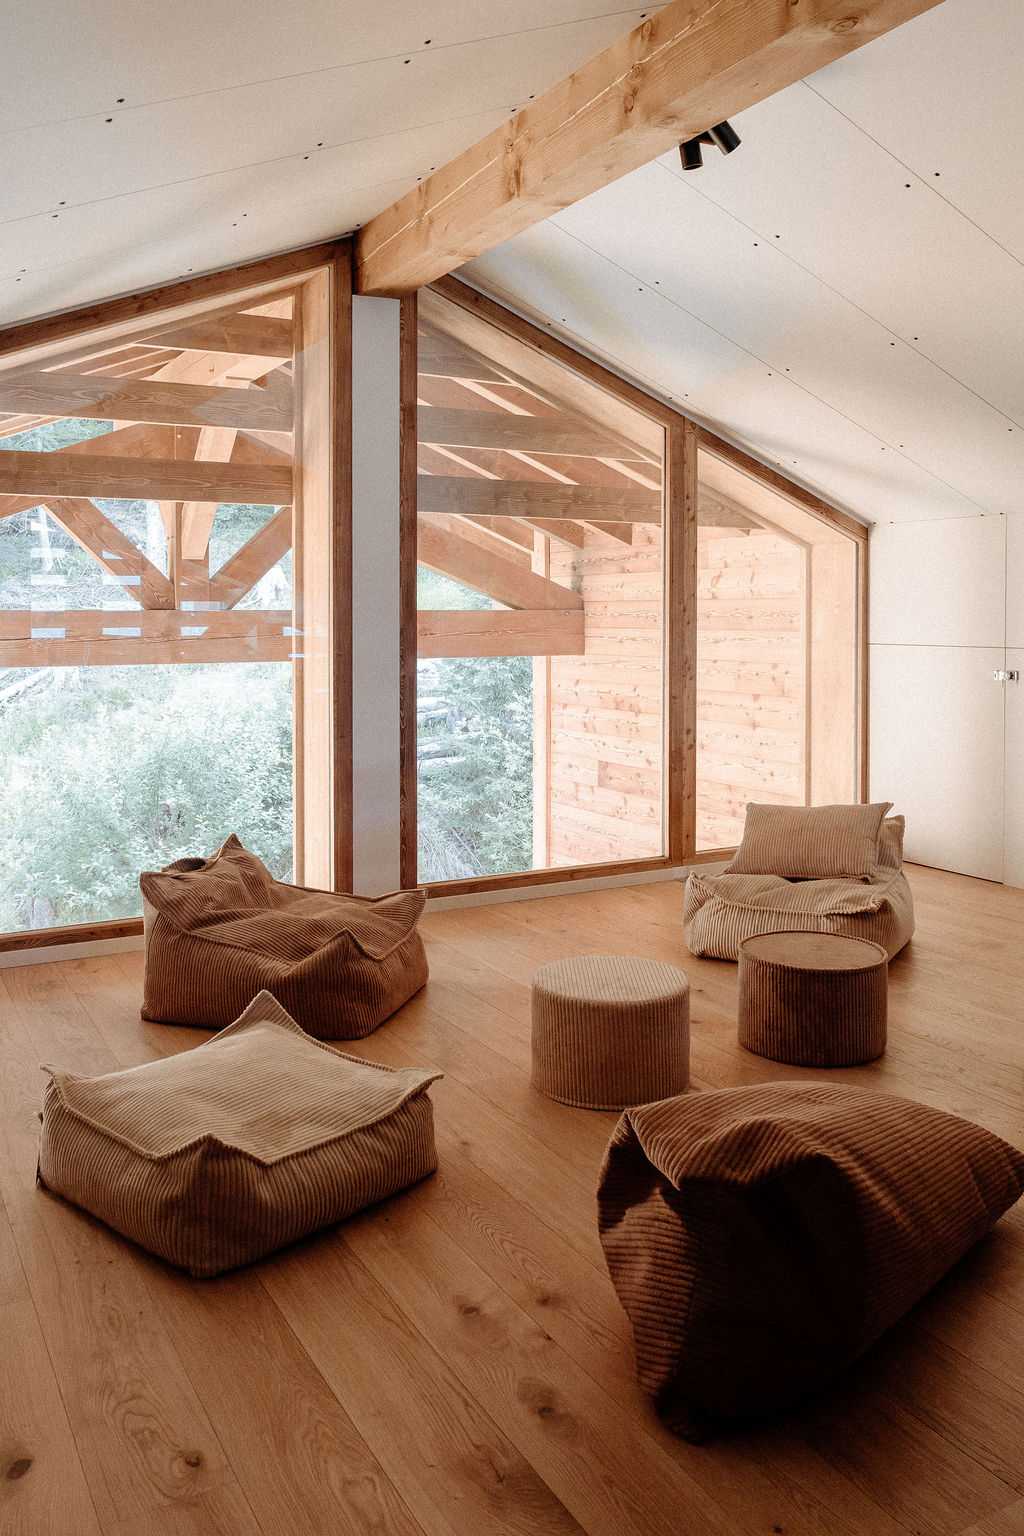
La mezzanine a été conçue comme un espace pour les enfants.
Sélection mobilier et déco
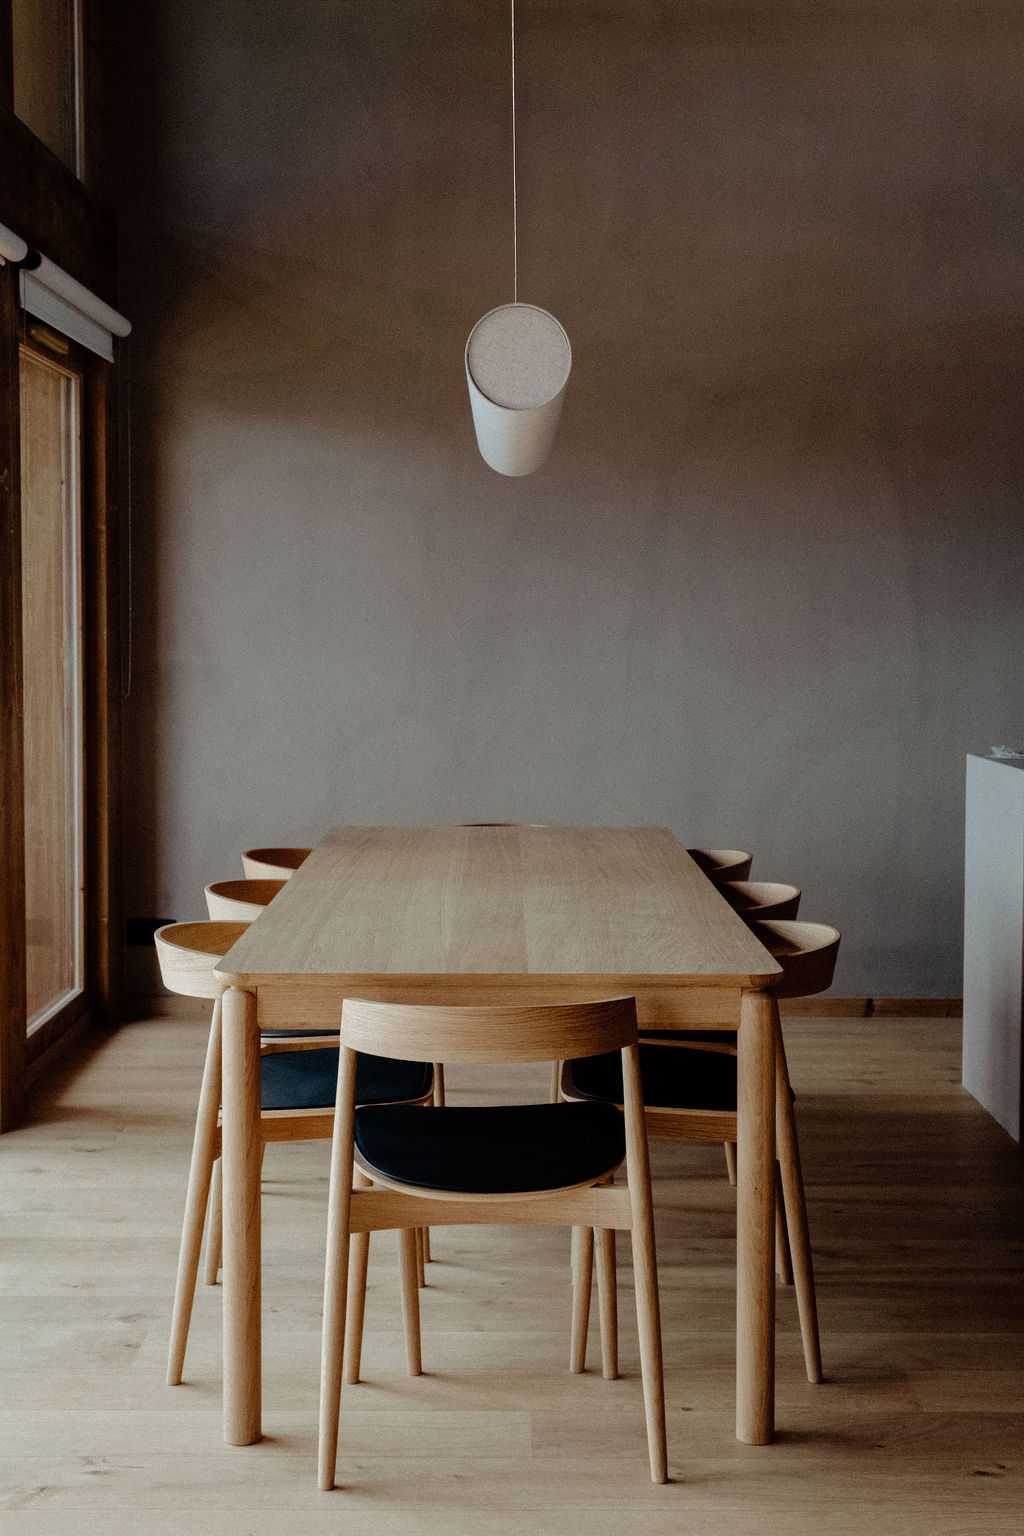
- Bolia pour la table, les chaises et le canapé dans la pièce de vie
- Ethnicraft pour la table basse
- Westwing pour les tabourets hauts et bas et les fauteuils du salon
- Schneid studio, Pholc et Audo Copenhagen pour les luminaires
- Wigiwama pour les poufs mezzanine
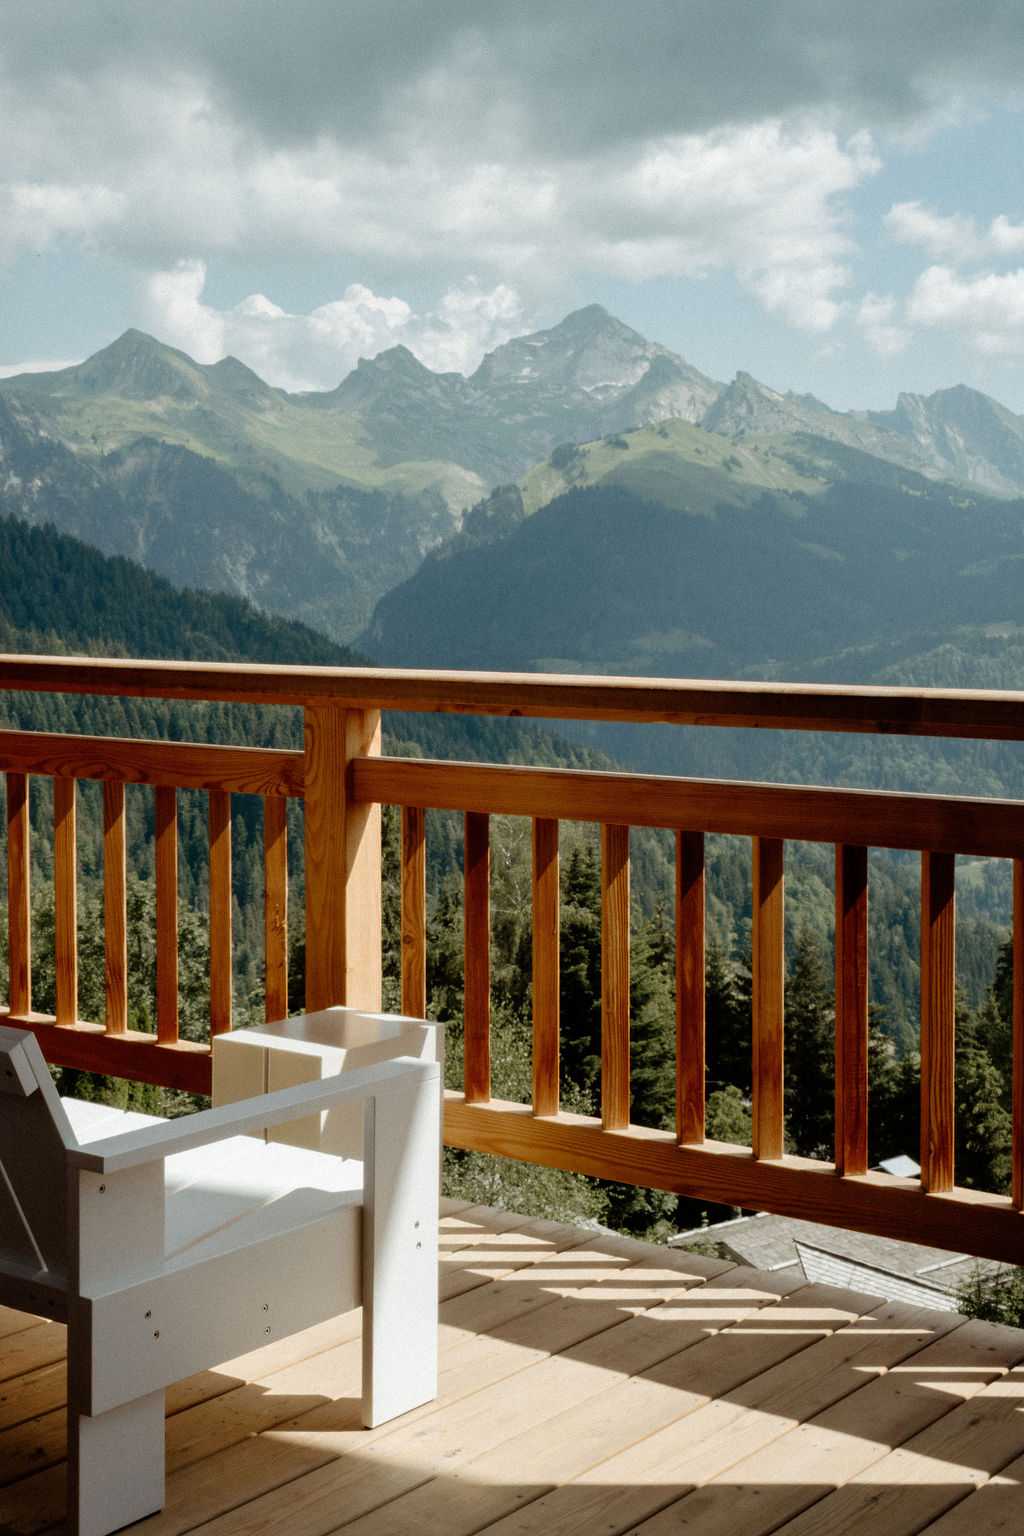
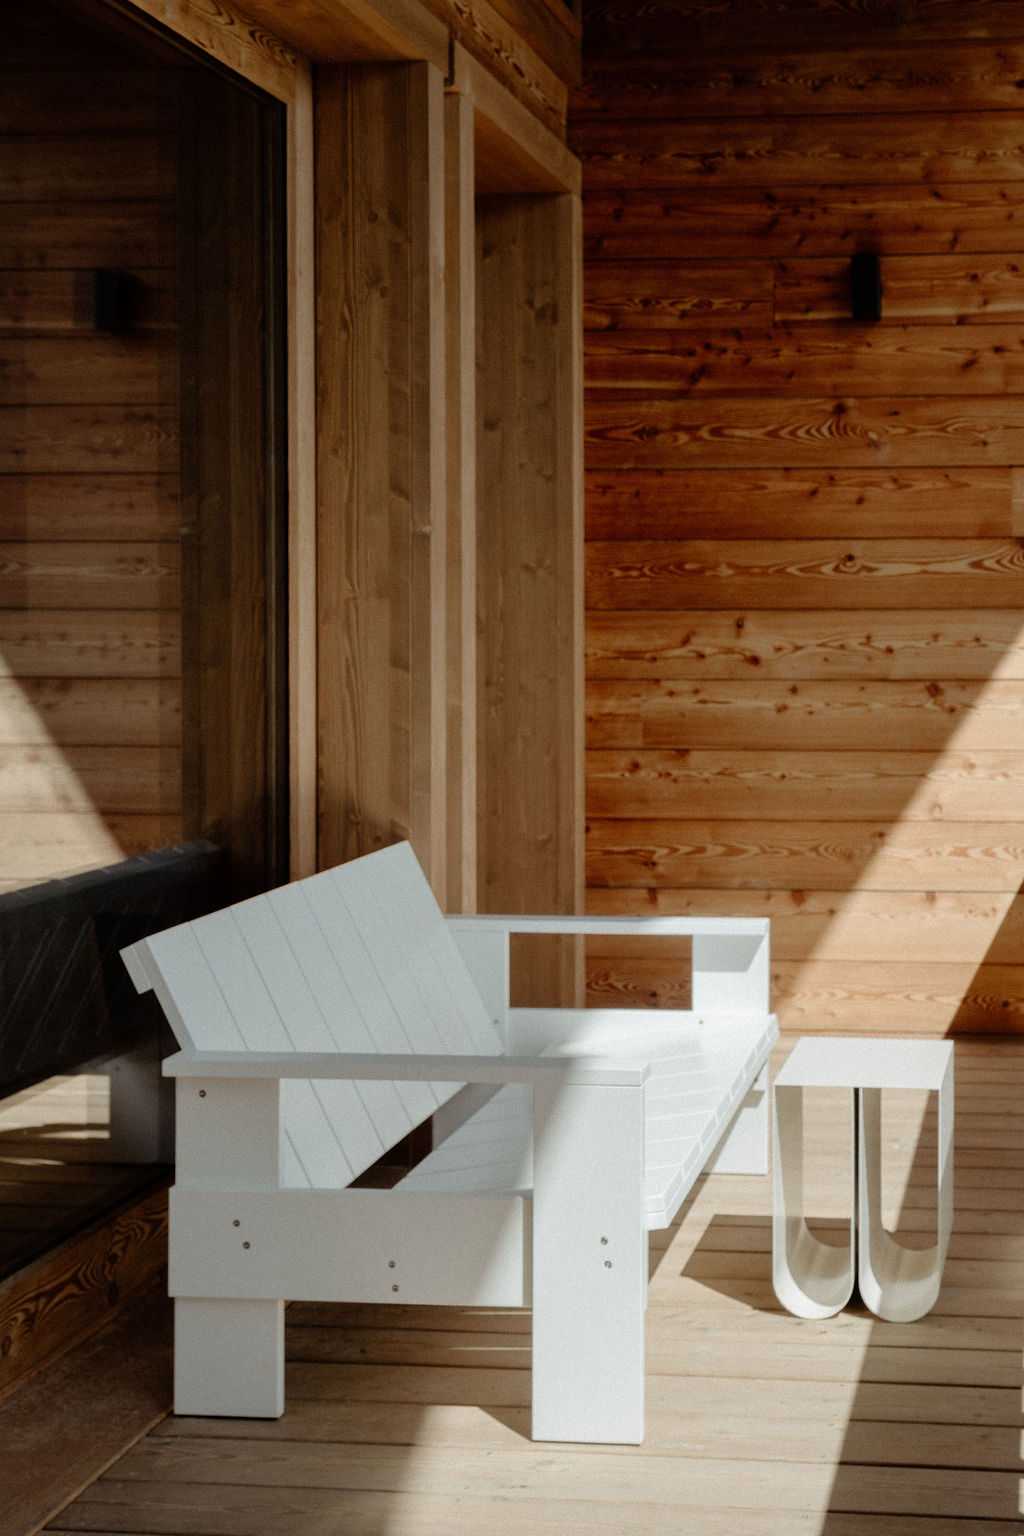
- Hay pour le fauteuil et le canapé extérieur
- Kristina Dam pour la coffee table du balcon
- Kave Home + Hotelys pour la literie
- Wool and Wire pour le tapis.
Rethinking a premium apartment before handover
The future owner of this off-plan apartment, located on the top floor of a two-storey chalet, wanted an interior that would be even more refined than the one initially proposed by the developer specialising in luxury property in the Alps (Domus).
We were commissioned to provide an interior architecture service focused on creating a high-end interior with premium materials and superior finishes.
A design combining wood and polished concrete
Continuous charred wood panelling runs through the entrance and intertwines with a completely bespoke oak staircase, whose design is inspired by the open-slatted exterior cladding.
An oiled oak kitchen nestles beneath the roof structure. The central island creates a visual dialogue between the kitchen and the polished concrete wall.
The imposing yet airy polished concrete fireplace extends into a continuous bench seat.
Upstairs, the bathroom materials (stone, oiled oak and white resin), oak headboards and larch bedroom wardrobes form a cohesive whole, rich in depth and characterised by soft contrasts within a large chalet designed to feel timeless and universally appealing.
The mezzanine was designed as a dedicated children's space.
Furniture and decoration selection
- Bolia for the dining table, chairs and sofa in the living area
- Ethnicraft for the coffee table
- Westwing for the high and low stools and living room armchairs
- Schneid Studio, Pholc and Audo Copenhagen for the lighting
- Wigiwama for the mezzanine bean bags
- Hay for the outdoor armchair and sofa
- Kristina Dam for the balcony coffee table
- Kave Home + Hotelys for the bedding
- Wool and Wire for the rug


