Customize an off-plan property with an interior designer
- Dimensions: 206 m²
- Objective: customizing an off-plan space
- Style: custom and contemporary
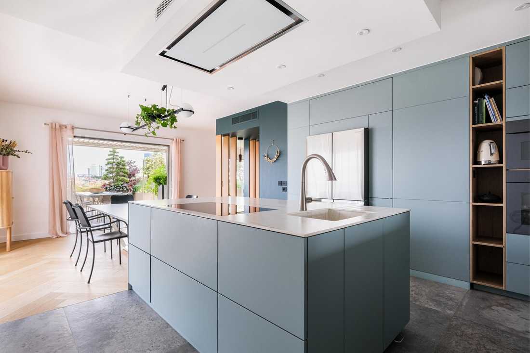

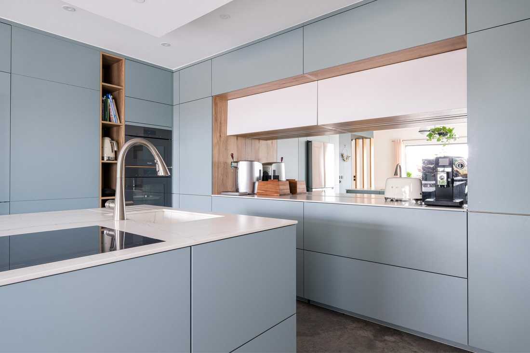
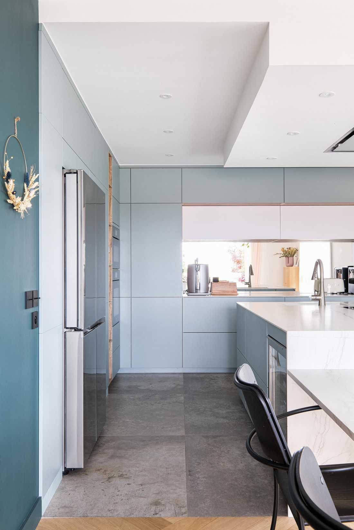
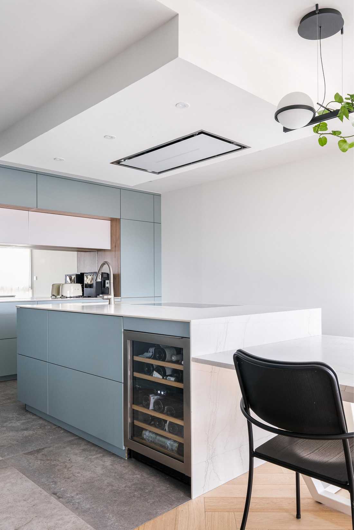
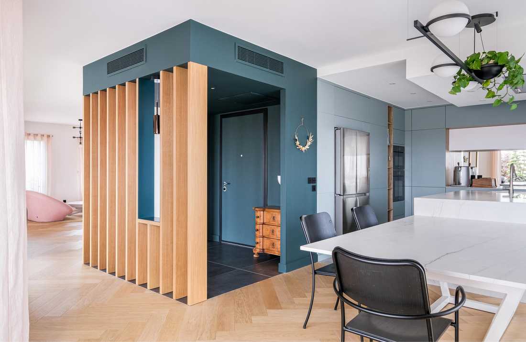
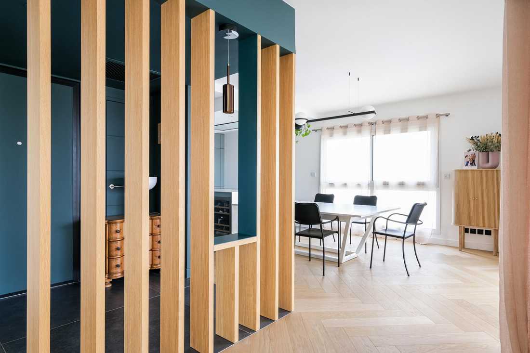
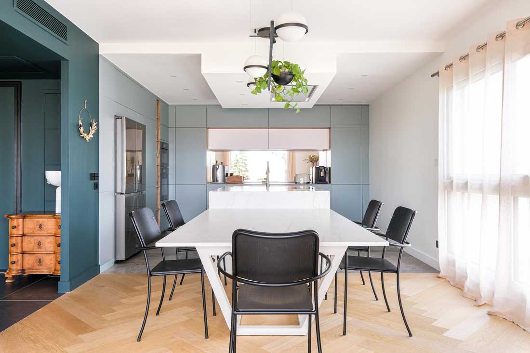
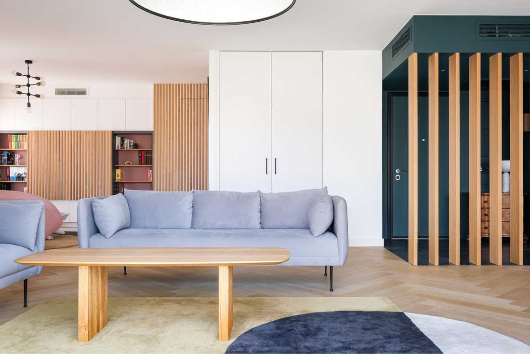
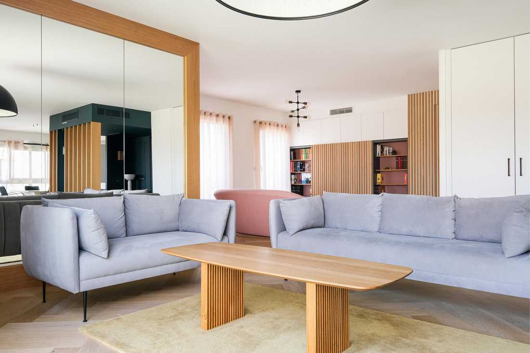
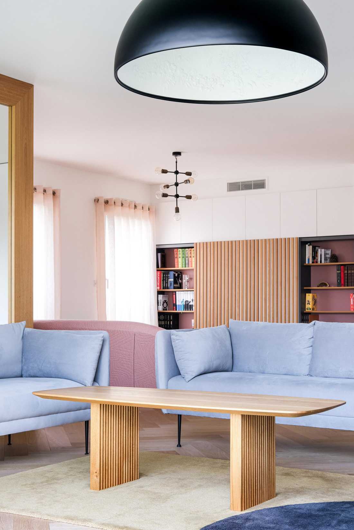
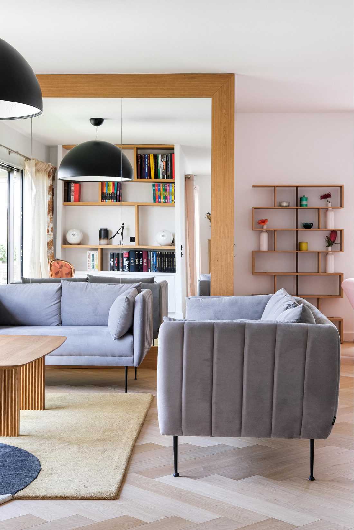
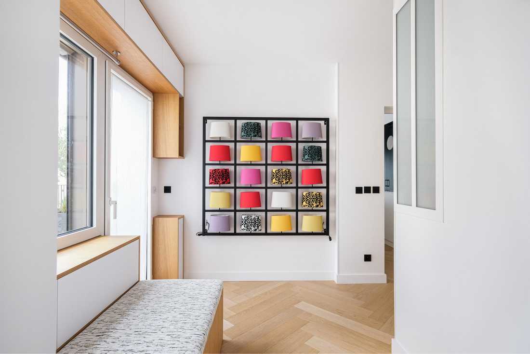
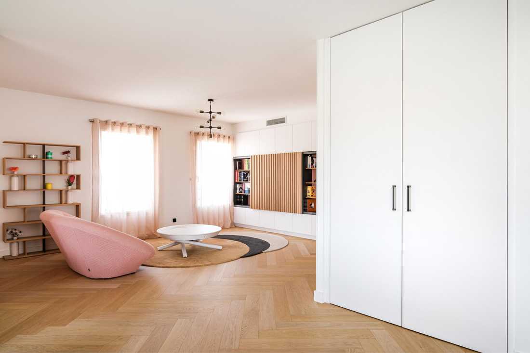
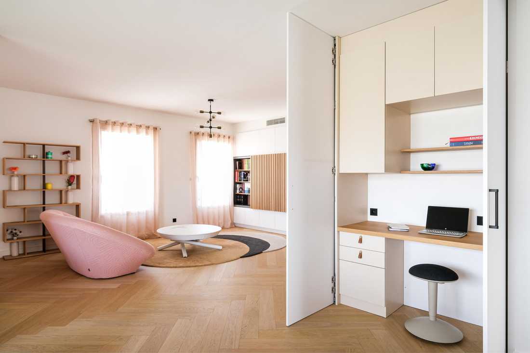
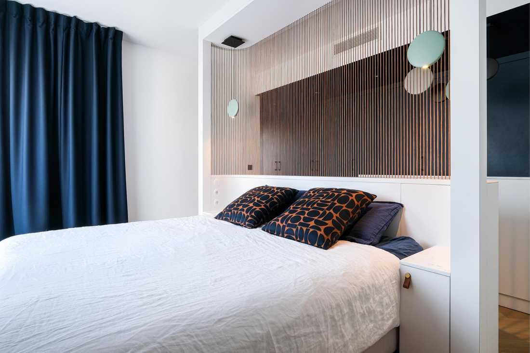
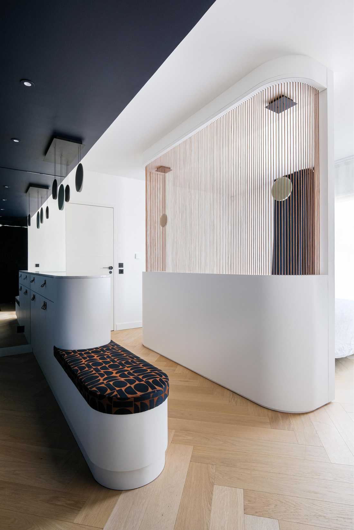
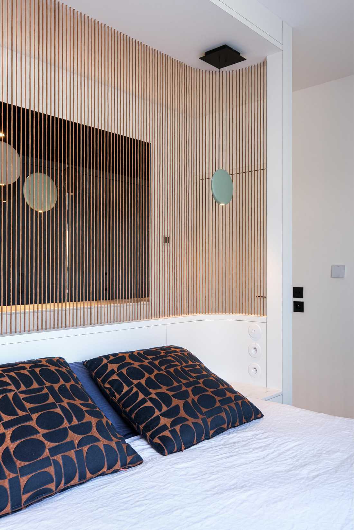
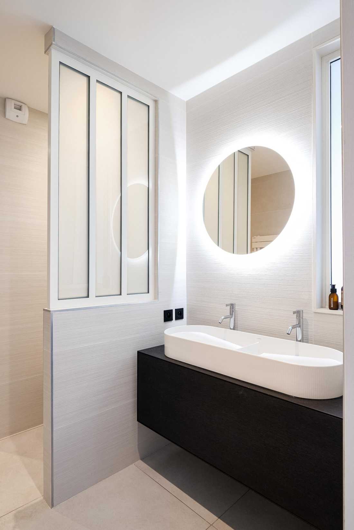
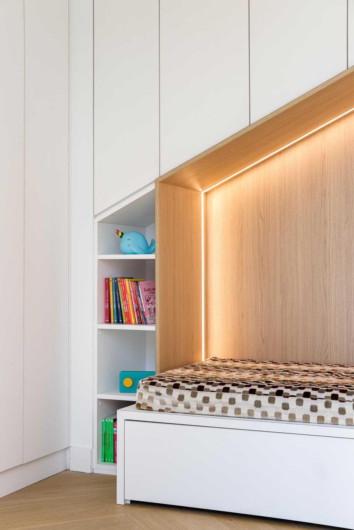
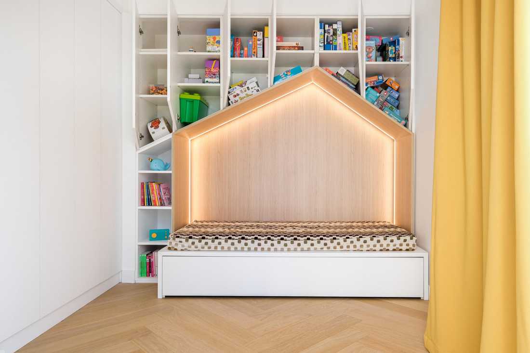
Chaque aspect de l’aménagement intérieur de cet appartement VEFA (Vente en l'État Futur d'Achèvement) a été soigneusement étudié pour offrir une personnalisation totale et adaptée aux besoins des futurs occupants. Dans ce vaste appartement de 206 m², la rénovation a anticipé chaque détail, se distinguant par une optimisation intelligente des espaces et une attention minutieuse portée à chaque élément de décoration et d’agencement, pour créer un cadre de vie à la fois fonctionnel et esthétique.
Ouverture sur l'extérieur
L'intérieur de cet appartement allie modernité et chaleur, avec des volumes généreux et un design accueillant. Le projet s'articule autour d'une ouverture généreuse sur l'extérieur de l'appartement, véritable cœur de la conception. Les deux vastes terrasses, parfaitement intégrées au projet paysager, prolongent les espaces de vie, offrant ainsi une connexion harmonieuse entre l'intérieur et l'extérieur.
Un cadre de vie exceptionnel, conçu pour le bien-être
Le soin apporté à chaque détail, tant à l'intérieur qu'à l'extérieur, garantit une expérience résidentielle unique, où chaque espace a été pensé pour offrir confort, fonctionnalité et élégance. Ce projet illustre parfaitement l'engagement de l'architecte d'intérieur à créer des habitats modernes et personnalisés, tout en favorisant une ouverture vers l'extérieur qui enrichit l’expérience de vie au quotidien.
Aménagement paysager d'une double terrasse
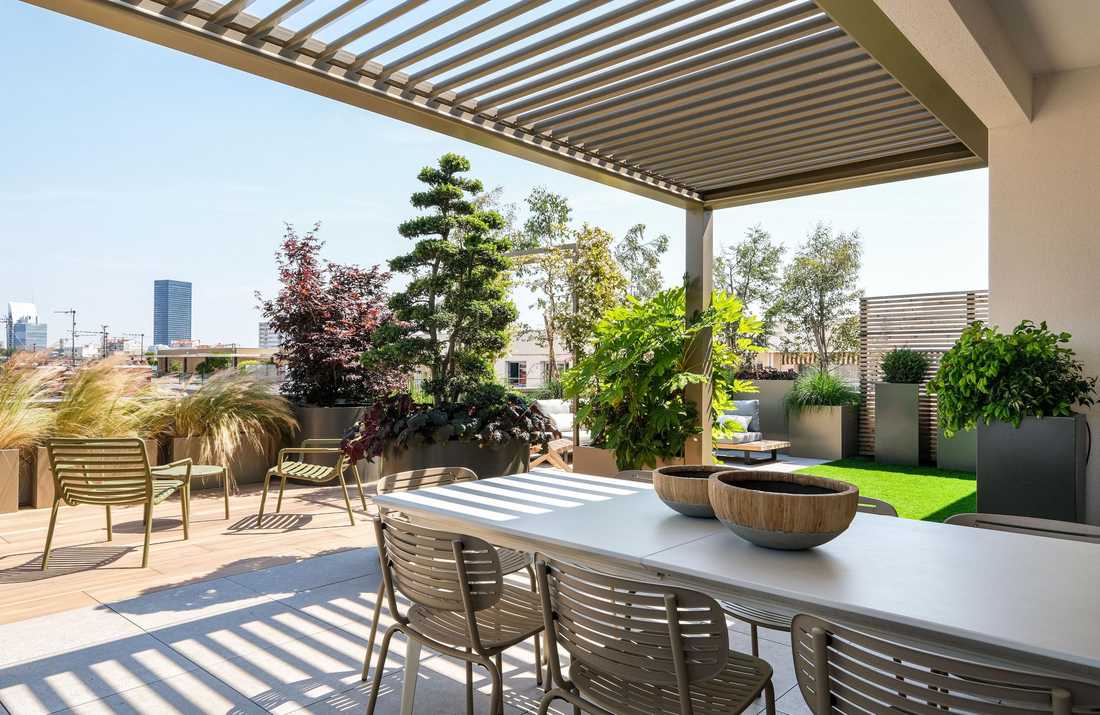
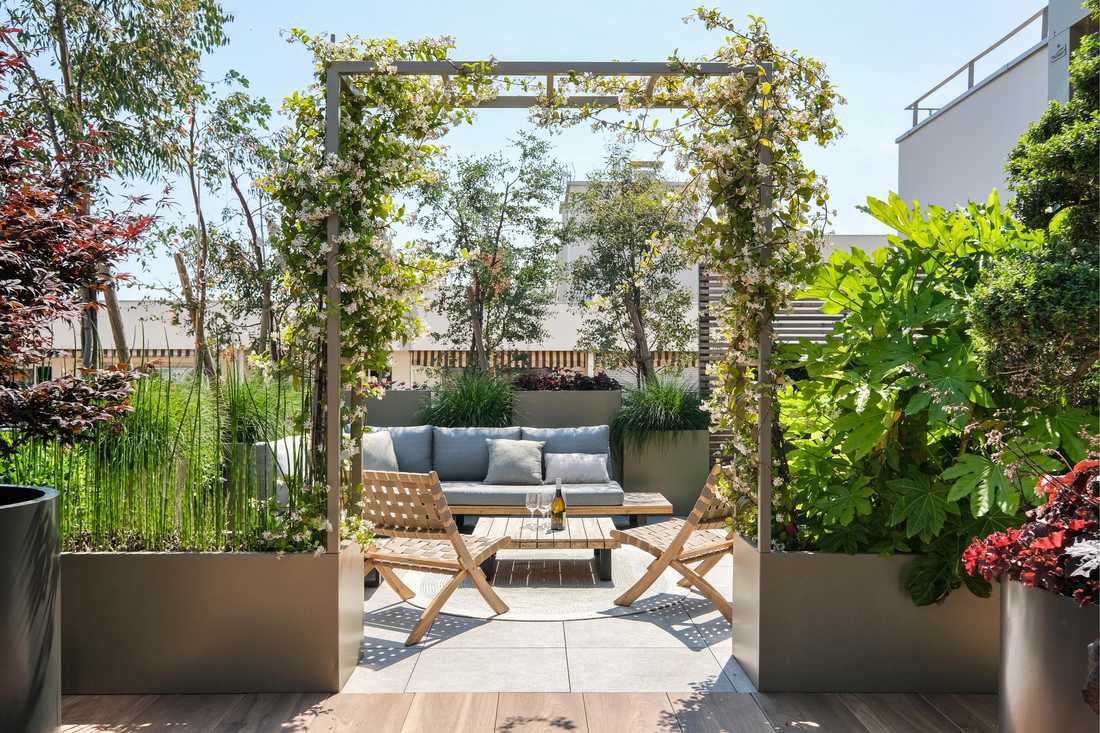
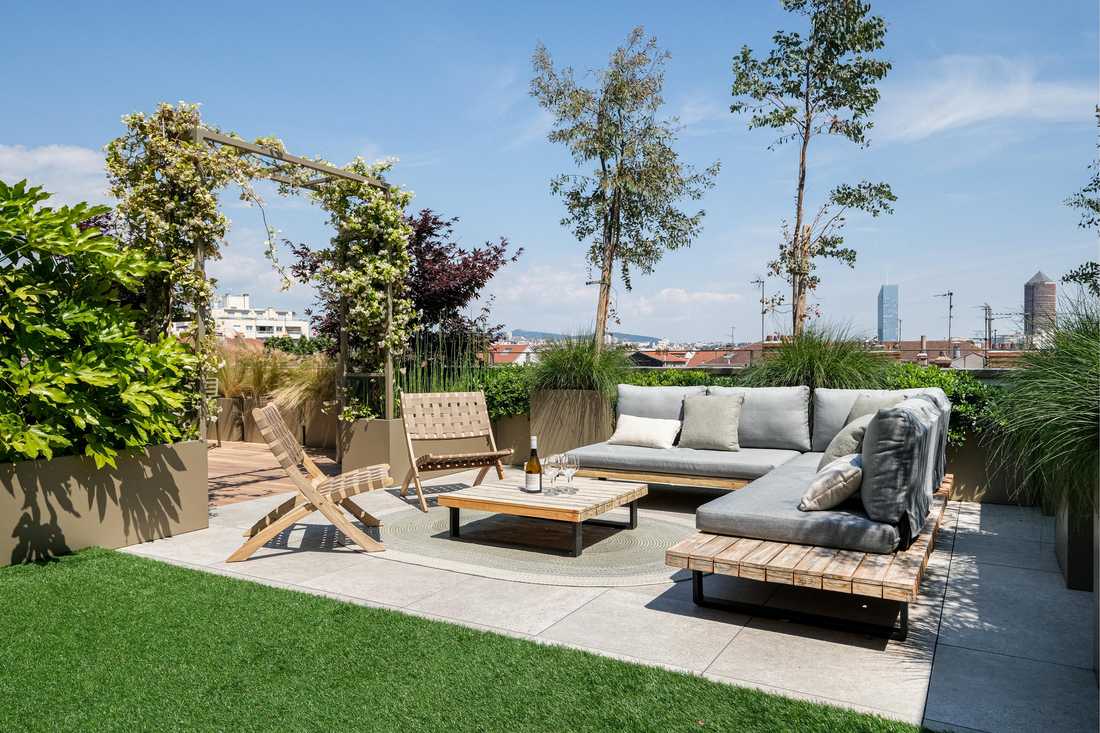
En plus de repenser l'intérieur, l'architecte-paysagiste a créé des espaces extérieurs uniques pour répondre aux besoins de toute la famille. La première terrasse, spacieuse et conviviale, offre 80 m² de confort avec une pergola bioclimatique, un salon d’angle, des jardinières sur mesure et un coin jeux pour enfants. La seconde, plus intime avec ses 30 m², est un véritable havre de paix. Chaque détail a été pensé pour allier esthétique et fonctionnalité.
Photographe : Jérôme PANTALACCI
Every aspect of the interior design of this off-plan apartment (Vente en l'État Futur d'Achèvement) was carefully studied to offer complete personalisation tailored to the future occupants' needs. In this vast 206 m² apartment, the design anticipated every detail, distinguished by intelligent space optimisation and meticulous attention to every decorative and layout element, to create a living environment that is both functional and aesthetically refined.
Opening onto the Outdoors
The interior of this apartment blends modernity and warmth, with generous volumes and a welcoming design. The project revolves around a generous opening towards the exterior, the true heart of the concept. The two vast terraces, seamlessly integrated into the landscape project, extend the living spaces, offering a harmonious connection between indoors and outdoors.
An Exceptional Living Environment, Designed for Well-Being
The care taken with every detail, both indoors and outdoors, ensures a unique residential experience, where every space has been designed to offer comfort, functionality, and elegance. This project perfectly illustrates the interior designer's commitment to creating modern, personalised homes while fostering an openness to the outdoors that enriches everyday life.
Landscaping of a Double Terrace
In addition to rethinking the interior, the landscape designer created unique outdoor spaces to meet the needs of the whole family. The first terrace, spacious and convivial, offers 80 m² of comfort with a bioclimatic pergola, a corner sofa, bespoke planters, and a children's play area. The second, more intimate at 30 m², is a true haven of peace. Every detail was designed to combine aesthetics and functionality.
Photographer: Jérôme PANTALACCI


