PMR-accessible interior design for a house
- Dimensions : 80 m²
- Objective: Redefine the spaces while complying with accessibility standards
- Style: Contemporary, minimalist and understated
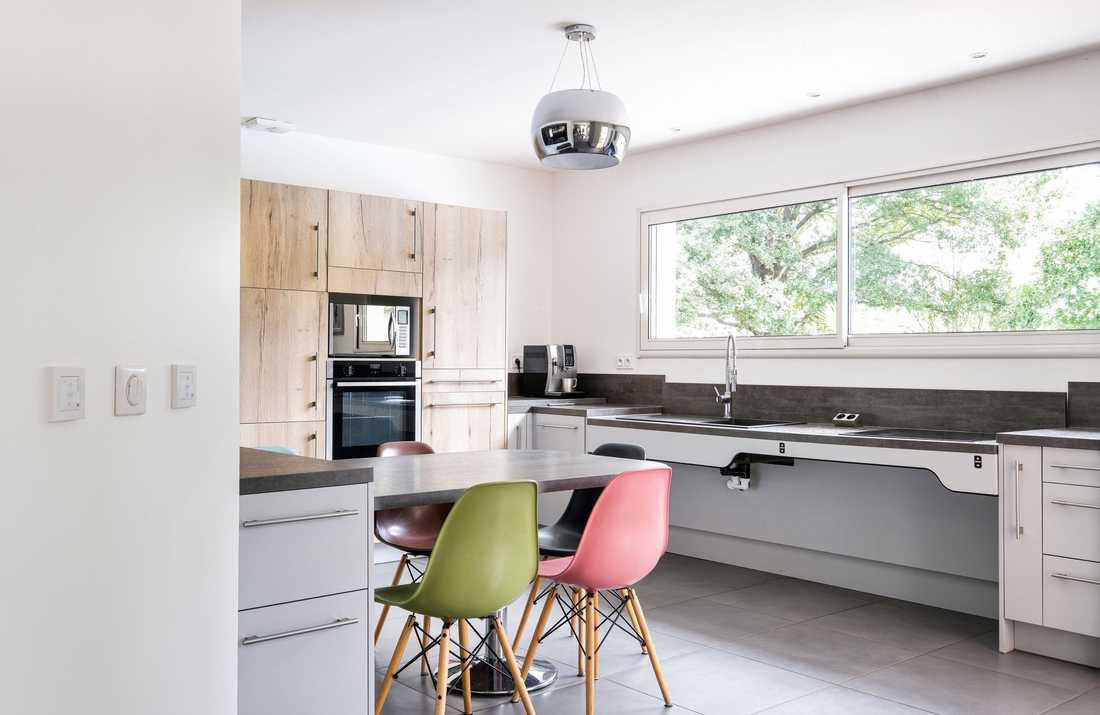
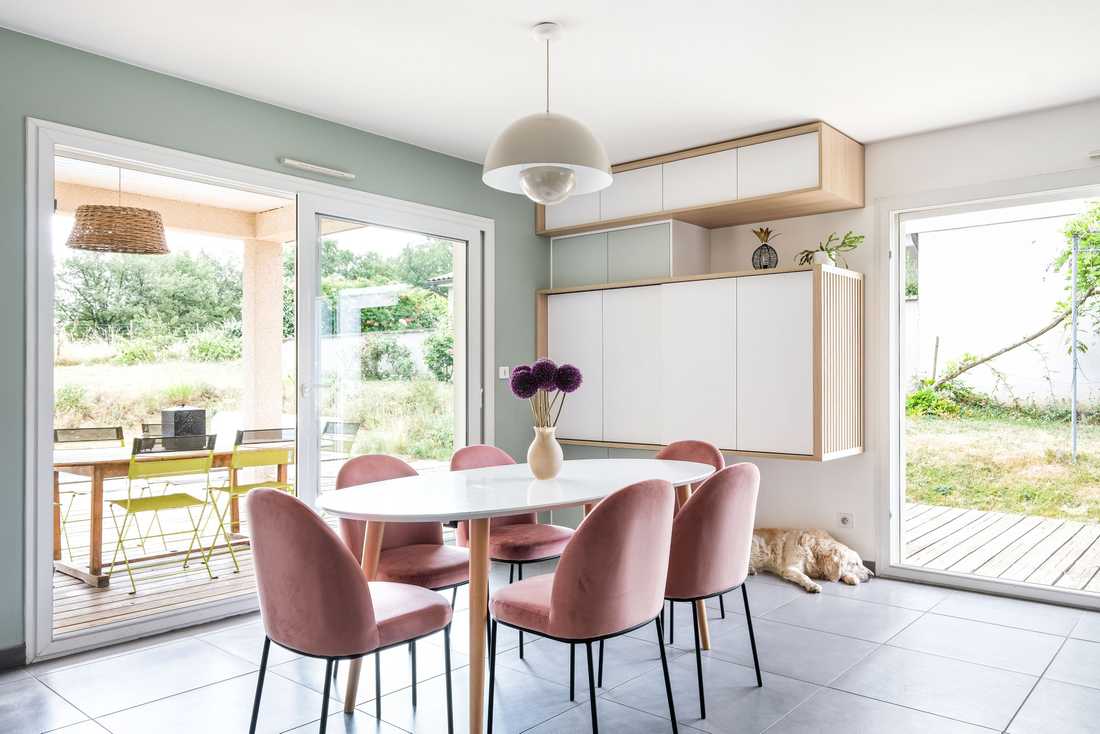
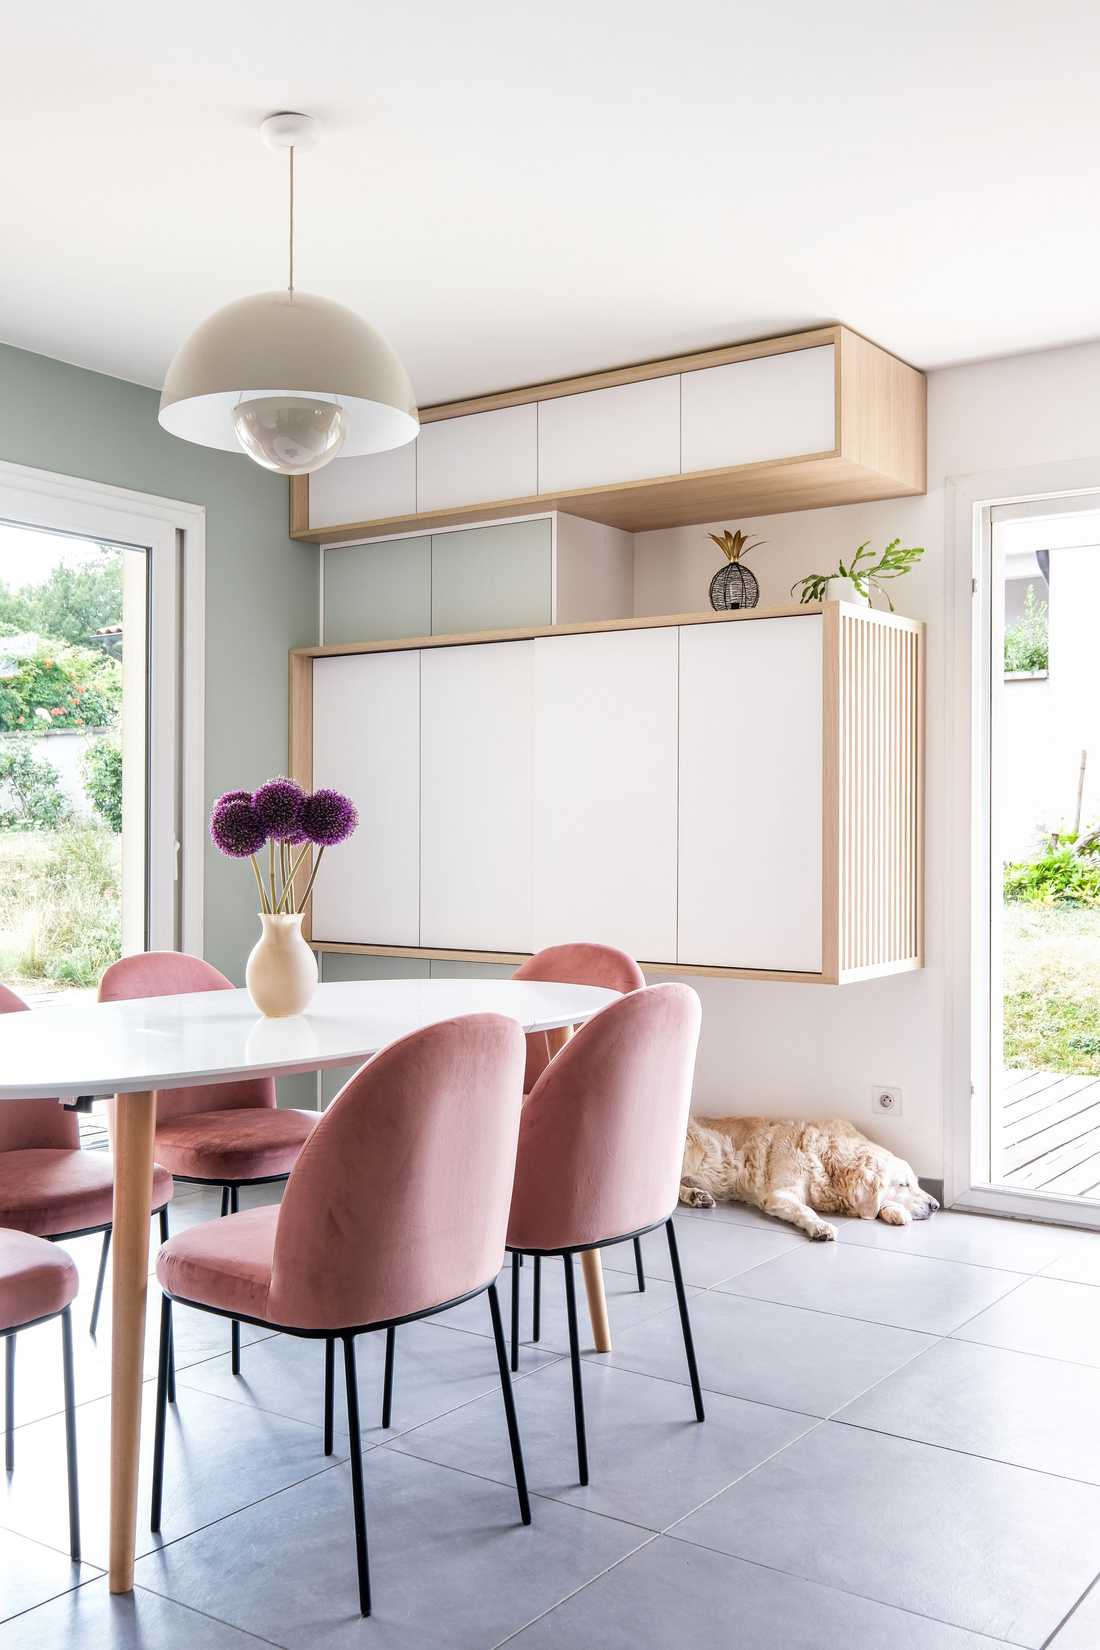
Quand l'accessibilité rime avec esthétisme : ce projet de rénovation d'une maison dans la métropole lyonnaise prouve qu'il est tout à fait possible de concilier normes PMR et design d'intérieur. Ce nouvel intérieur moderne, chaleureux et fonctionnel répond aux attentes des propriétaires tout en offrant un environnement élégant et adapté à tous.
Un intérieur au départ peu chaleureux
Lors de la première visite de cette maison, nous avons pu observer de grands volumes plutôt vides, des mobiliers dépareillés positionnés çà et là, ainsi qu'un cruel manque de chaleur malgré le charmant accueil et l'extrême sympathie des clients.
L'envie de transformer leur intérieur était bien réelle chez les propriétaires. Ce projet d'architecture d'intérieur PMR s'est concentré sur l'entrée, ouverte sur un vaste séjour prolongé par la cuisine, ainsi que sur une salle TV indépendante accessible depuis le hall.
Des objectifs clairs pour un aménagement intérieur PMR réussi
Les objectifs clés du projet se sont rapidement et naturellement articulés :
- Ramener de la chaleur humaine grâce à des teintes douces et des matières chaleureuses.
- Dynamiser l'ensemble tout en préservant une circulation fluide.
- Redéfinir les espaces et créer davantage de rangements, sans surcharger la décoration.
- Respecter les normes PMR (personnes à mobilité réduite) sans faire de concessions sur l'esthétique.
Ce dernier point constitue le fil conducteur du projet : concevoir un aménagement intérieur PMR qui ne se voit pas, mais qui se ressent au quotidien.
Respect des normes PMR : entre technique et élégance
Les dimensions et le positionnement de chaque élément ont été réfléchis pour répondre aux exigences d'accessibilité :
- Plan de travail à hauteur variable dans la cuisine, pour un usage confortable assis comme debout.
- Mobilier sur mesure adapté, avec des hauteurs et des formes étudiées pour faciliter les déplacements et l'atteinte des rangements.
- Passages fluides grâce à des brise-vue ajourés et à un agencement optimisé qui préserve les largeurs de circulation.
Grâce à ces choix, l'espace reste confortable et agréable à vivre, tout en conservant un style résolument moderne. L'accessibilité n'est jamais traitée comme une contrainte ajoutée après coup : elle structure le projet dès la conception.
Une entrée redéfinie et un séjour qui gagne en caractère
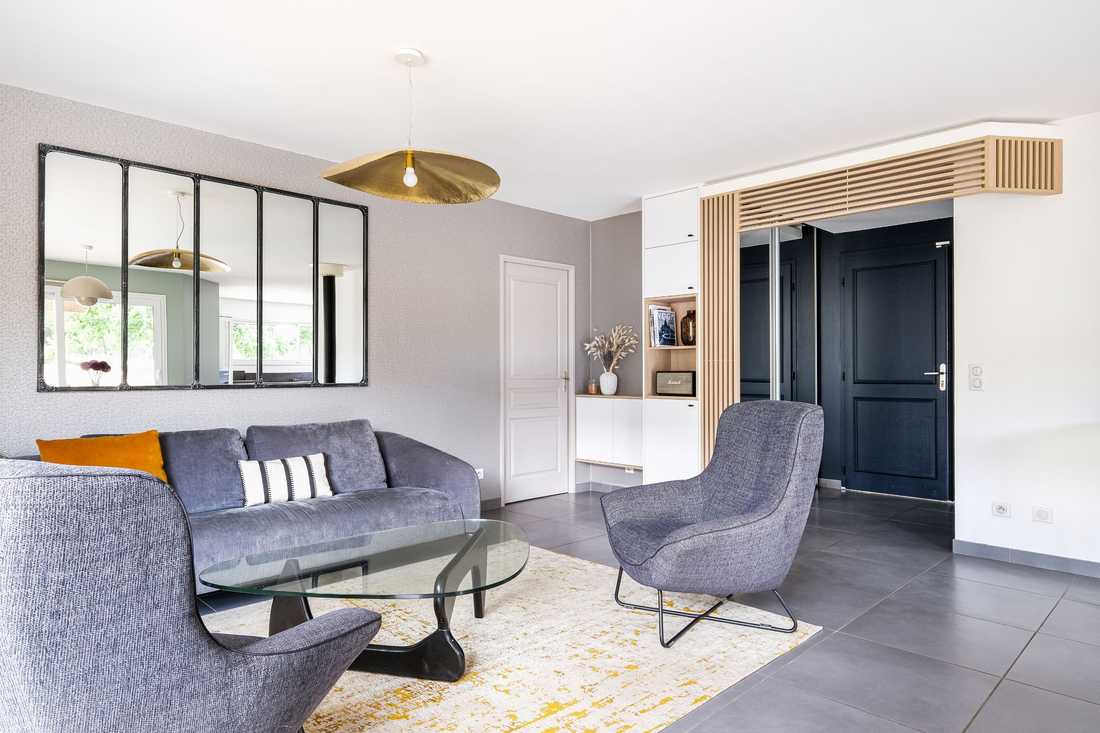
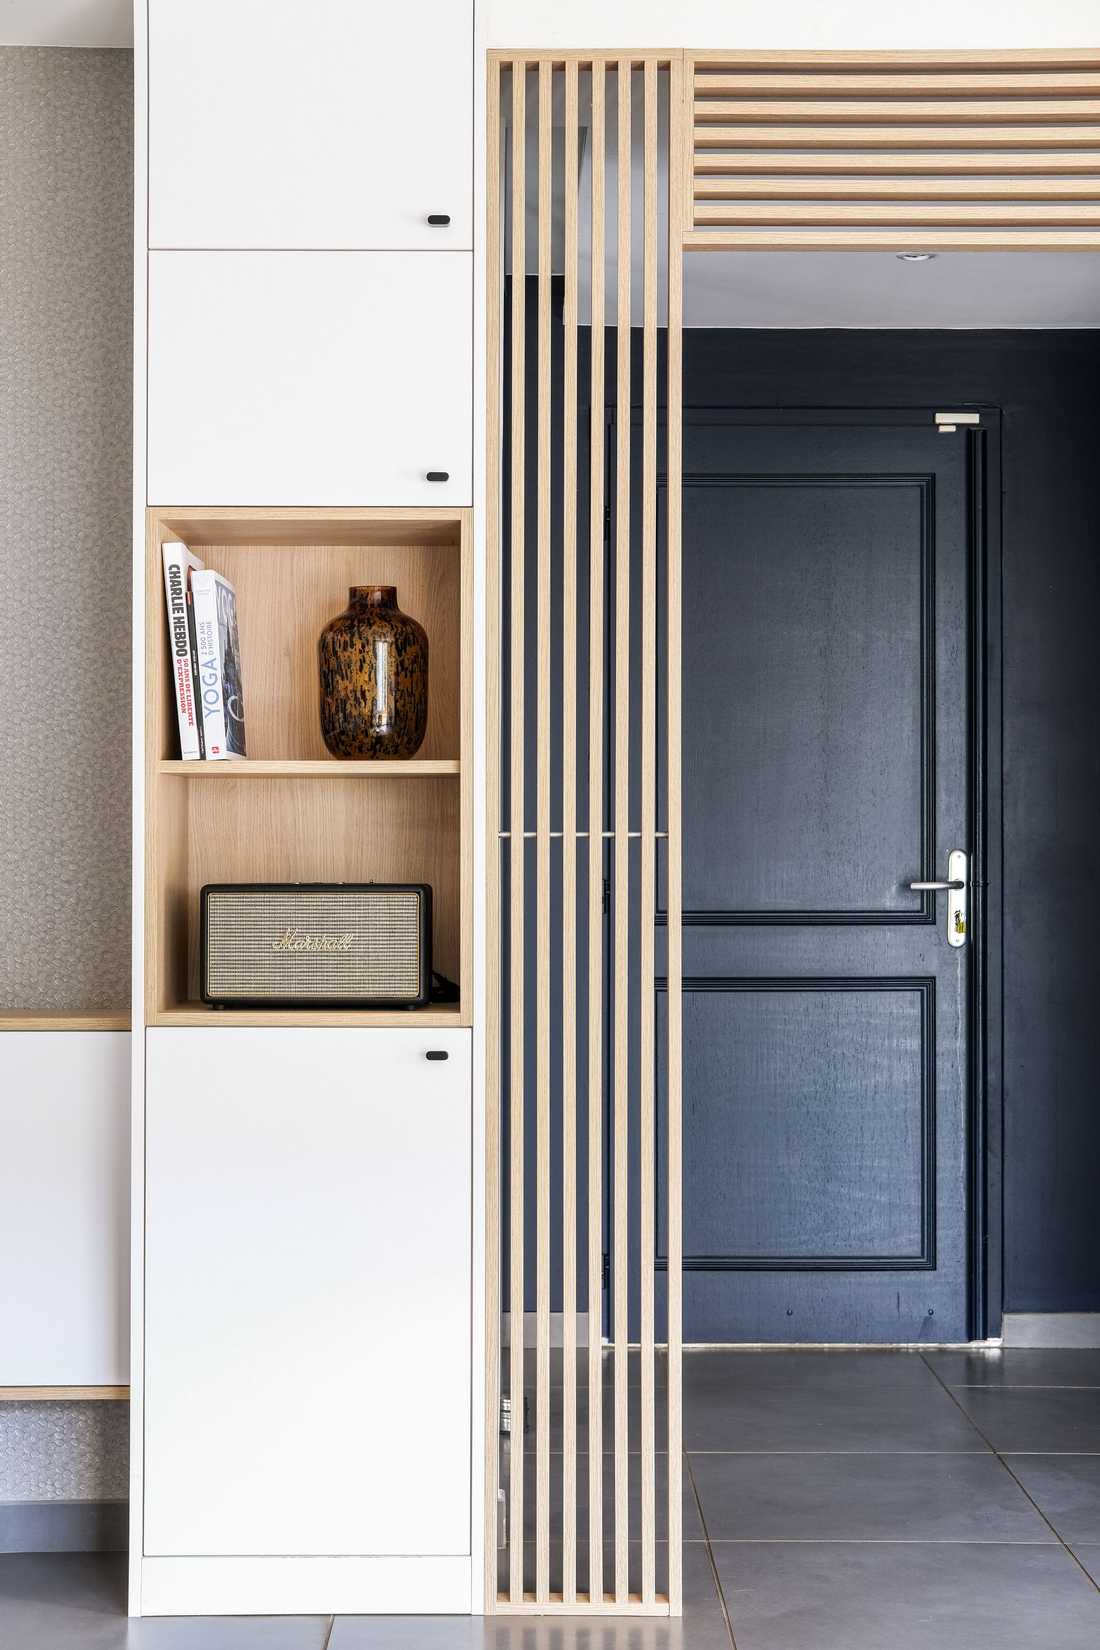
L'entrée est redéfinie par l'emploi d'une teinte sombre au mur, agrémentée de lames ajourées qui structurent l'espace sans l'encombrer ni réduire le passage disponible. Le contraste avec le séjour attenant marque une véritable transition entre les deux volumes.
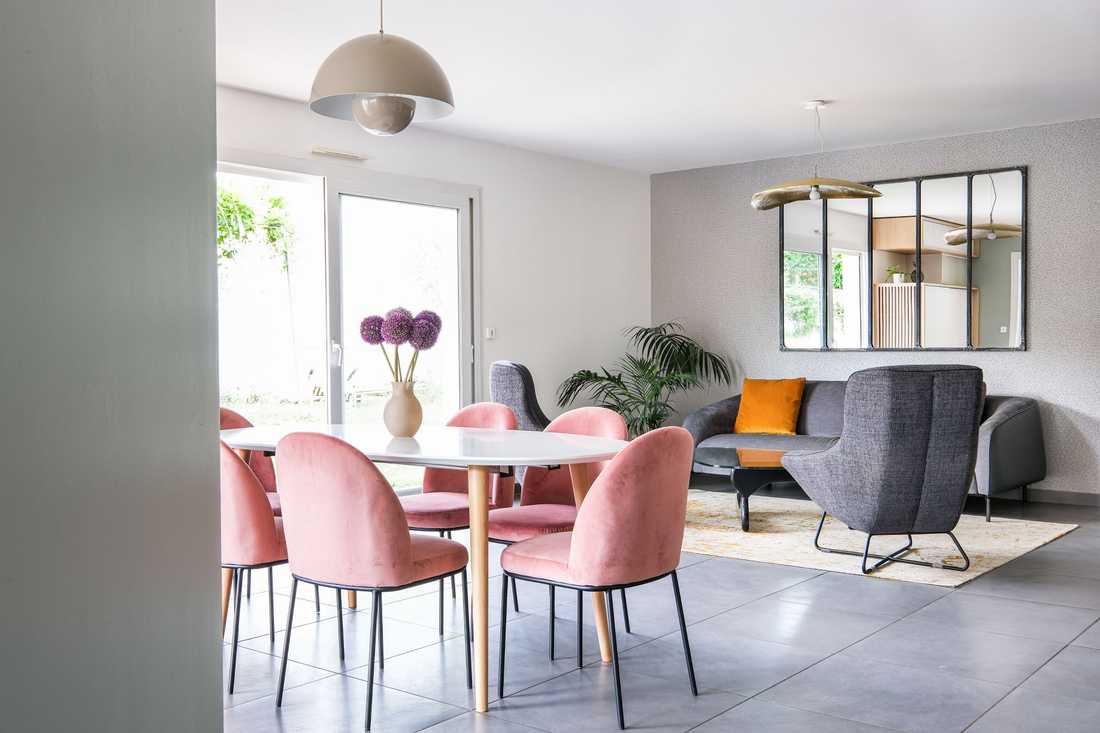
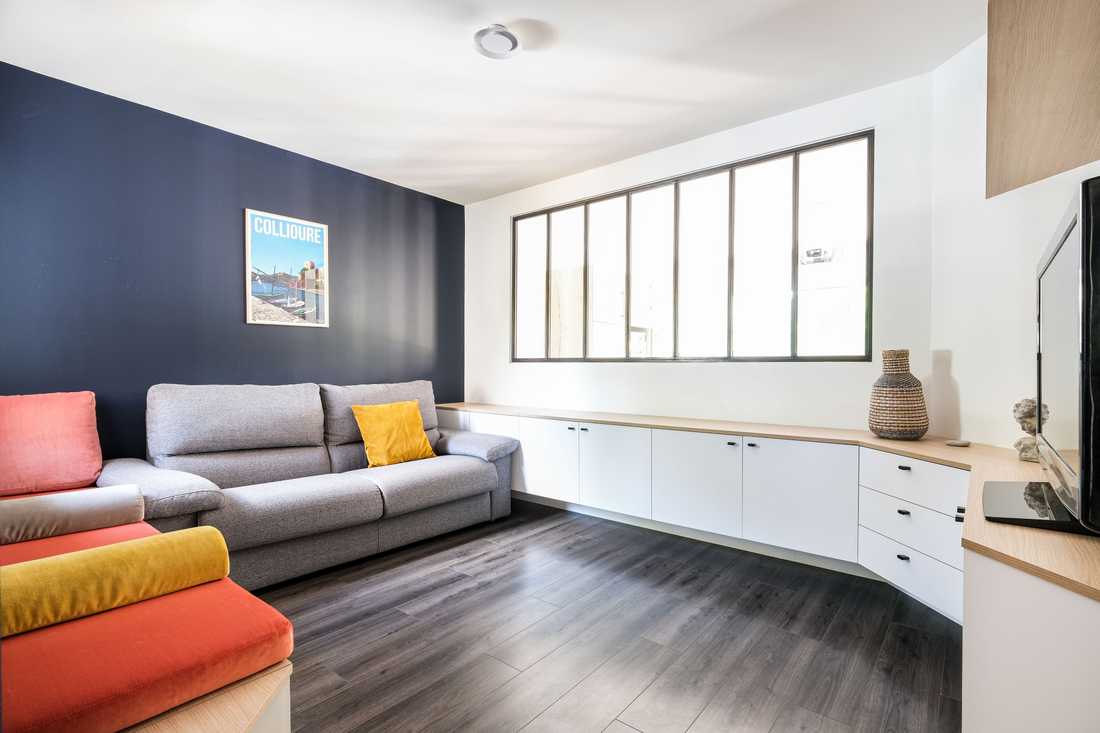
Dans le séjour, les mobiliers, luminaires, revêtements muraux et accessoires déco ont été soigneusement sélectionnés pour réveiller l'ambiance et insuffler une touche de personnalité et de convivialité. L'ensemble reste volontairement épuré : le caractère vient des matières et des couleurs, pas de l'accumulation.
Un coin bureau sur mesure et une ouverture vers la lumière
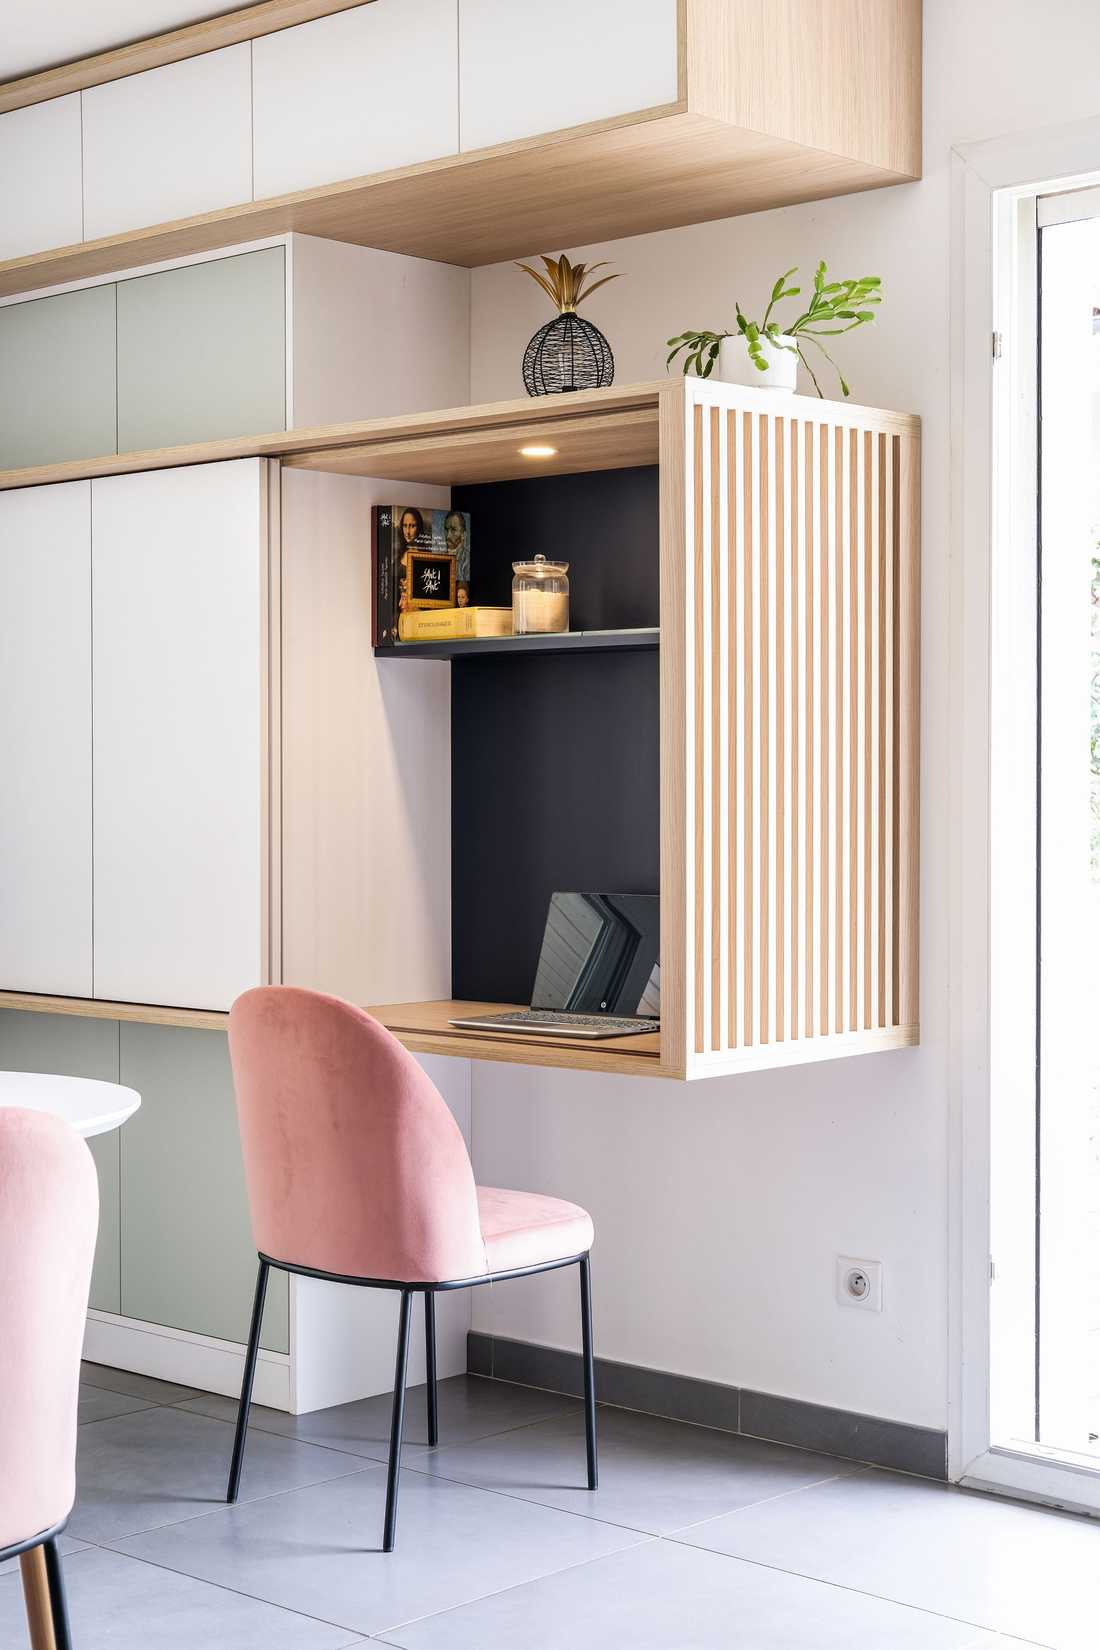
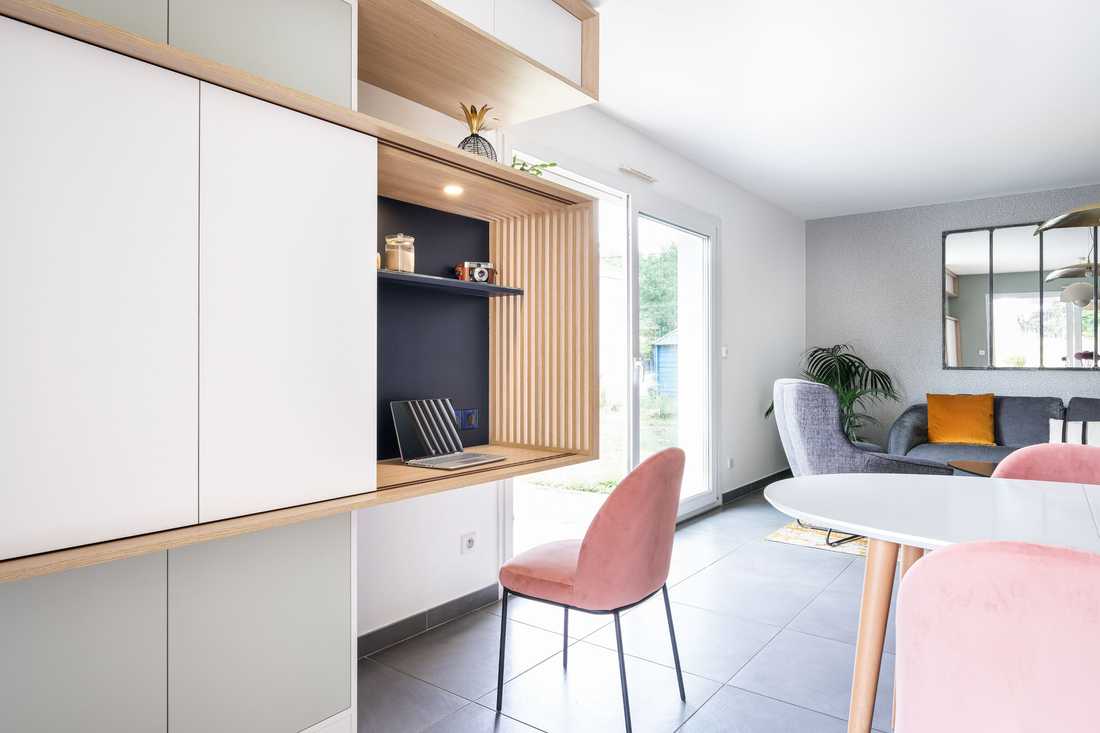
Pour répondre aux besoins du quotidien, un coin bureau discret sur mesure a été intégré à proximité de la zone repas. Il se fond dans l'agencement général et libère l'espace lorsqu'il n'est pas utilisé.
Une verrière a également été créée dans la cloison séparant la cuisine de la salle TV. Elle permet à la lumière naturelle de circuler librement d'une pièce à l'autre, tout en conservant l'indépendance des deux espaces — un point essentiel dans un logement où la clarté facilite aussi les déplacements.
Un salon TV cosy et fonctionnel
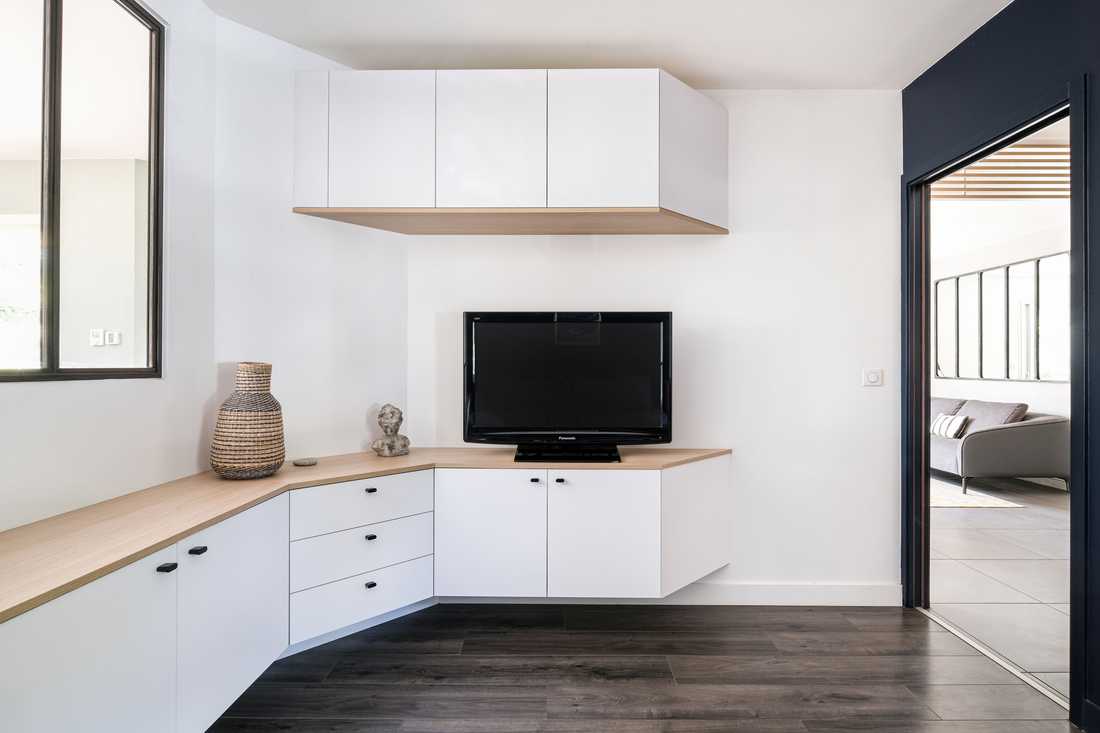
Côté télévision, le linéaire menuisé est suspendu pour rester léger visuellement et dégager le sol, ce qui simplifie l'entretien comme la circulation.
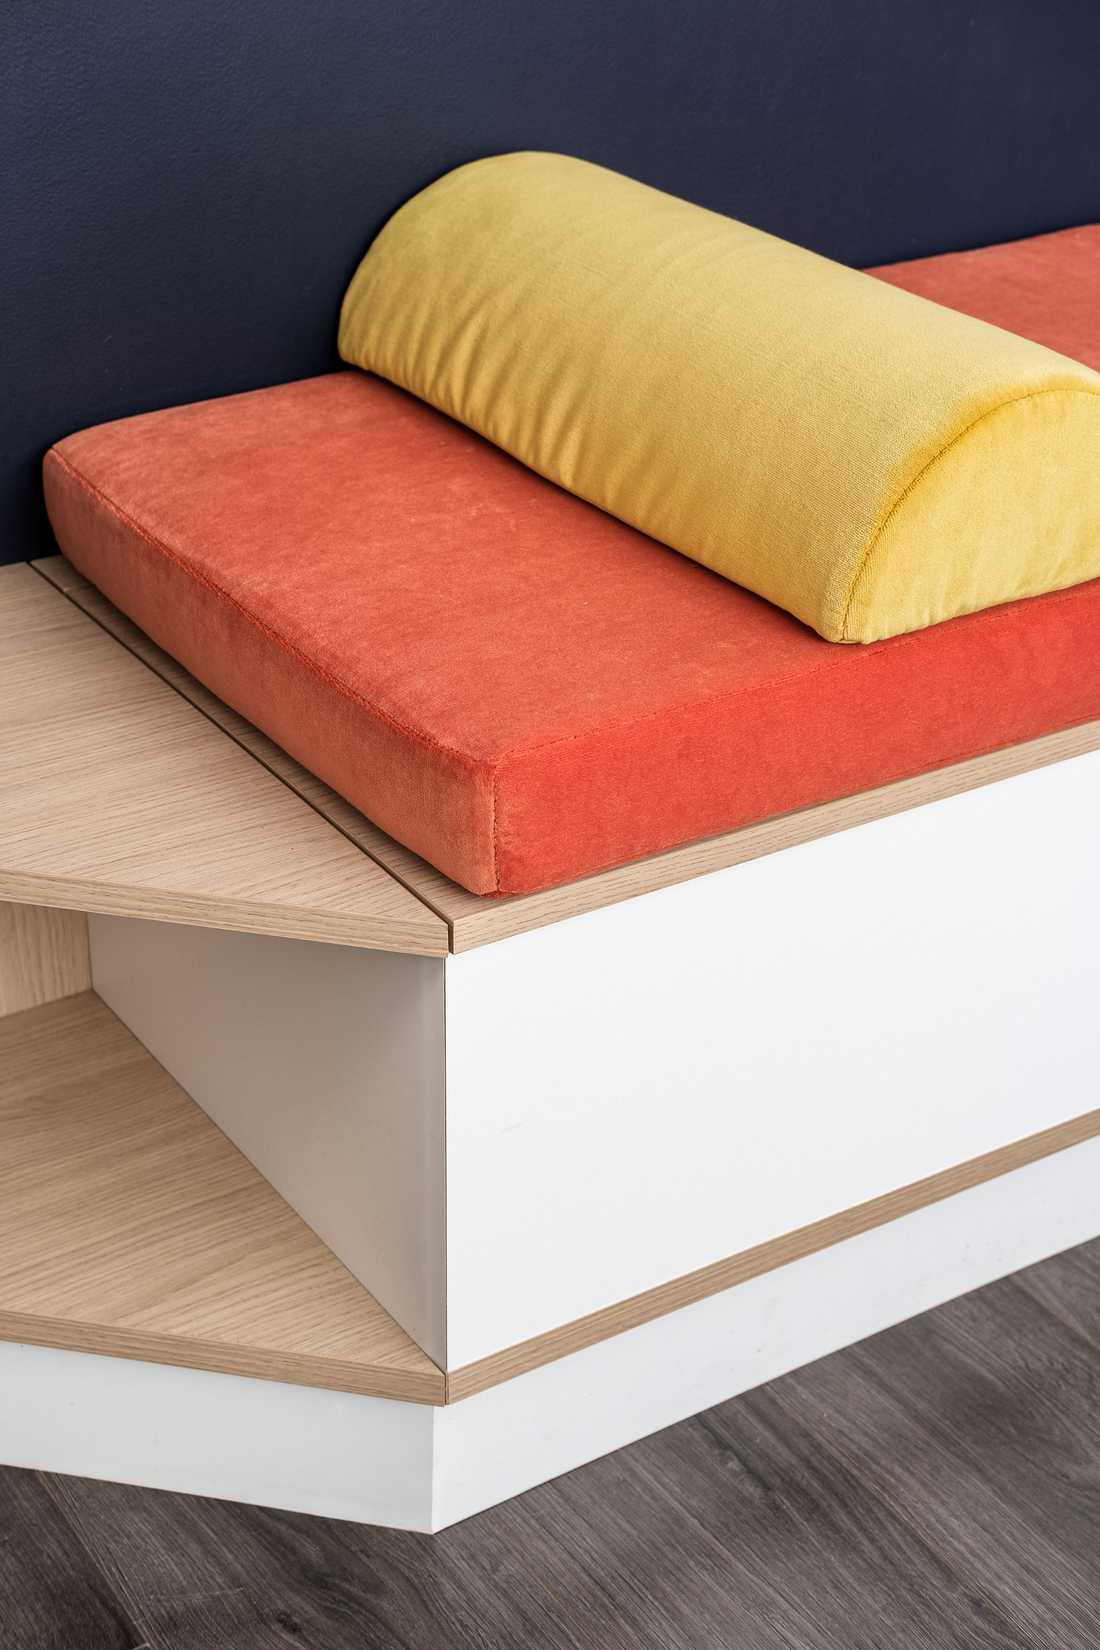
Une banquette coffre, agrémentée de coussins en velours aux couleurs chatoyantes, apporte l'ultime touche cosy tout en offrant du rangement supplémentaire.
Les formes, les matériaux et les couleurs ont été pensés pour une harmonie parfaite entre confort et esthétisme.
Photographe : Jérôme PANTALACCI
When accessibility meets style: this renovation project of a house in the Lyon metropolitan area proves that it is entirely possible to reconcile disability access standards with interior design. This new interior is modern, warm and functional, meeting the owners' expectations while offering an elegant environment suited to everyone.
An interior that initially lacked warmth
During our first visit to this house, we observed large, rather empty volumes, mismatched furniture scattered here and there, and a distinct lack of warmth, despite the owners' charming welcome and genuine friendliness.
The owners had a real desire to transform their interior. This PMR-accessible interior architecture project focused on the entrance, which opens onto a large living room extended by the kitchen, as well as an independent TV room accessible from the hall.
Clear objectives for a successful PMR-accessible layout
The key objectives of the project quickly and naturally came together:
- Bring back human warmth through soft tones and cozy materials.
- Energize the space while preserving smooth circulation.
- Redefine the spaces and create more storage, without overloading the décor.
- Comply with PMR standards (reduced mobility access) without compromising on aesthetics.
This last point is the guiding thread of the project: designing a PMR-accessible interior that doesn't show, but that can be felt every day.
Compliance with accessibility standards: between technical requirements and elegance
The dimensions and positioning of every element were carefully considered to meet accessibility requirements:
- Height-adjustable worktop in the kitchen, for comfortable use whether seated or standing.
- Custom-made, adapted furniture, with heights and shapes designed to facilitate movement and access to storage.
- Smooth passageways thanks to perforated screens and an optimized layout that preserves circulation widths.
Thanks to these choices, the space remains comfortable and pleasant to live in, while retaining a resolutely modern style. Accessibility is never treated as an afterthought: it shapes the project from the design stage onward.
A redefined entrance and a living room with newfound character
The entrance has been redefined with a dark-toned wall, enhanced by perforated slats that structure the space without cluttering it or reducing the available passage. The contrast with the adjoining living room marks a genuine transition between the two spaces.
In the living room, the furniture, lighting, wall coverings and decorative accessories were carefully selected to enliven the atmosphere and bring a touch of personality and conviviality. The overall look remains deliberately understated: character comes from materials and colors, not from accumulation.
A custom desk area and an opening to natural light
To meet everyday needs, a discreet, custom-made desk area was integrated near the dining area. It blends into the overall layout and frees up space when not in use.
A glass partition was also created in the wall separating the kitchen from the TV room. It allows natural light to flow freely from one room to the other, while preserving the independence of both spaces — an essential feature in a home where clarity also facilitates movement.
A cozy, functional TV lounge
For the television area, the joinery unit is suspended to stay visually light and clear the floor, which simplifies both maintenance and circulation.
A storage bench seat, adorned with shimmering velvet cushions, adds the ultimate cozy touch while offering additional storage.
The shapes, materials and colors were designed for a perfect balance between comfort and style.
Photographer : Jérôme PANTALACCI


