Transforming a duplex with a mezzanine floor
- Dimensions: 120 m²
- Objective : Facilitate circulation and maximize space on two levels
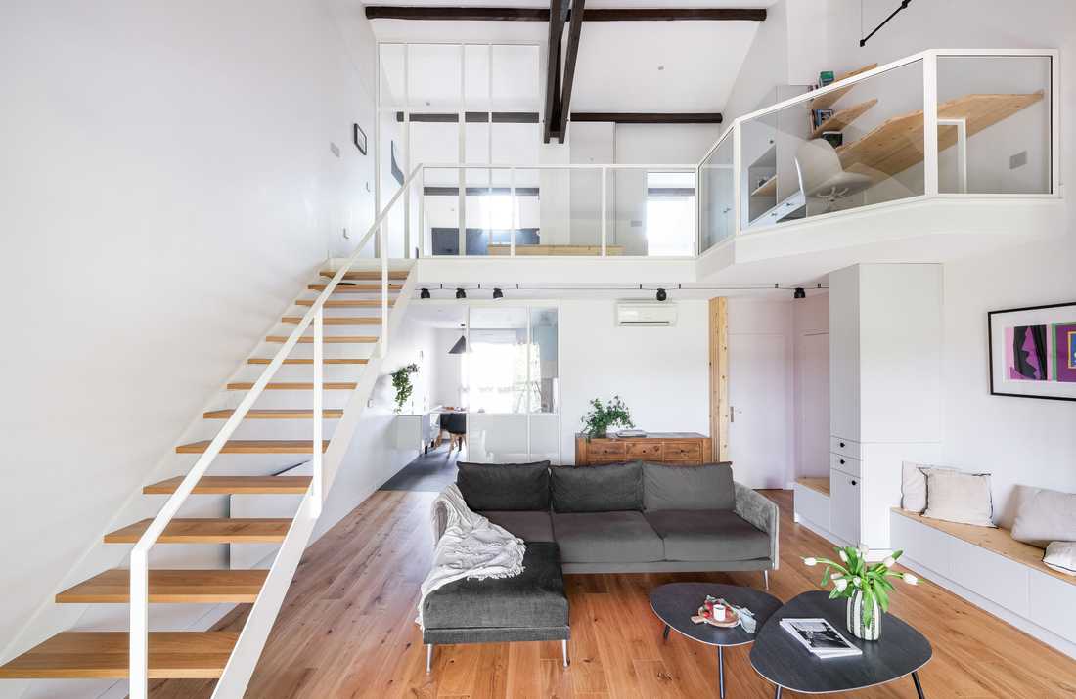
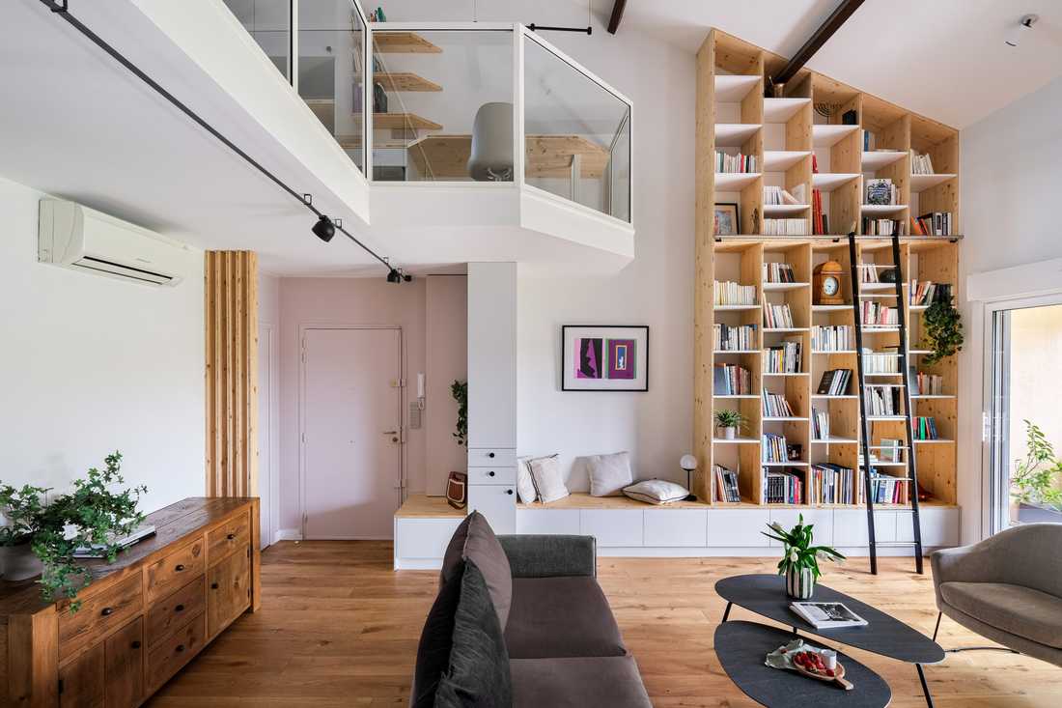
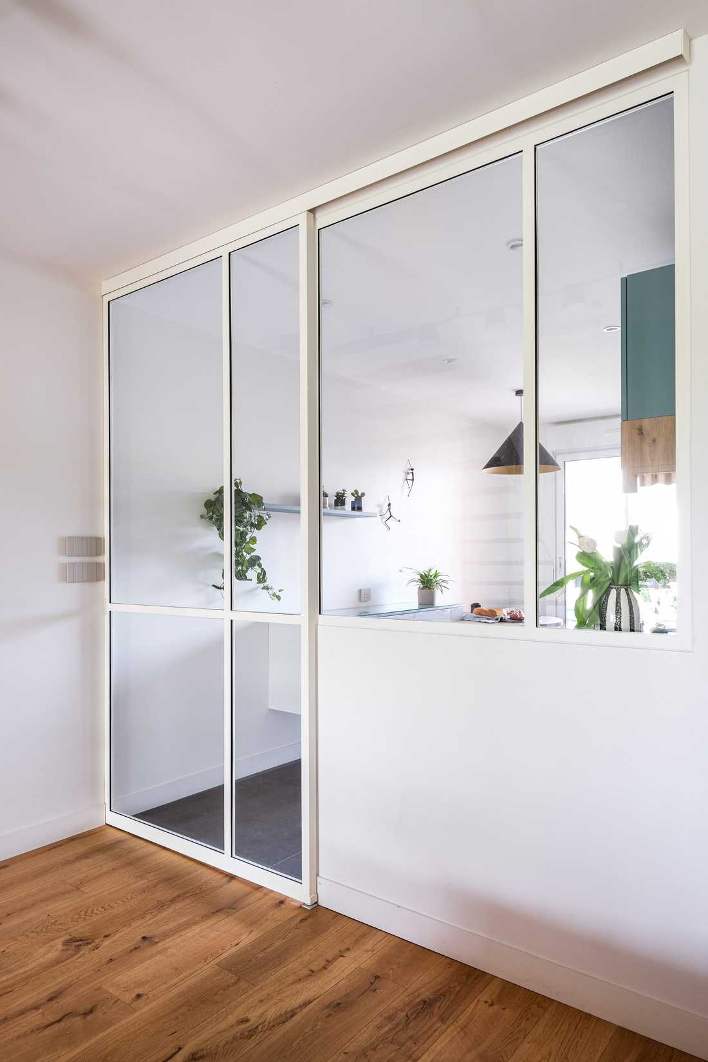
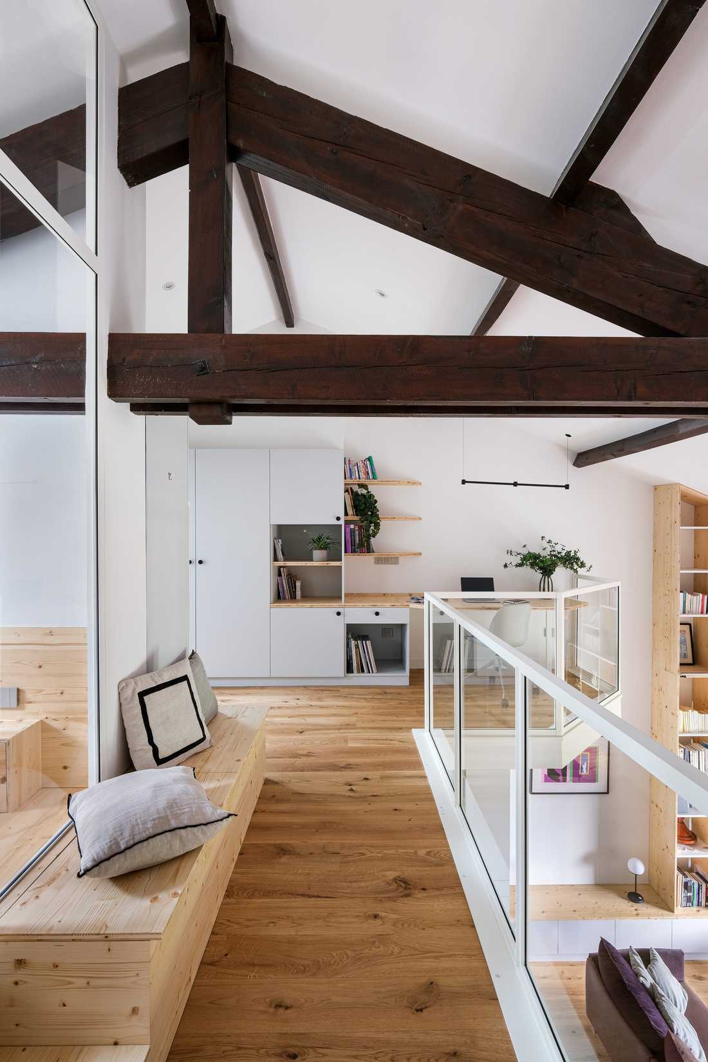
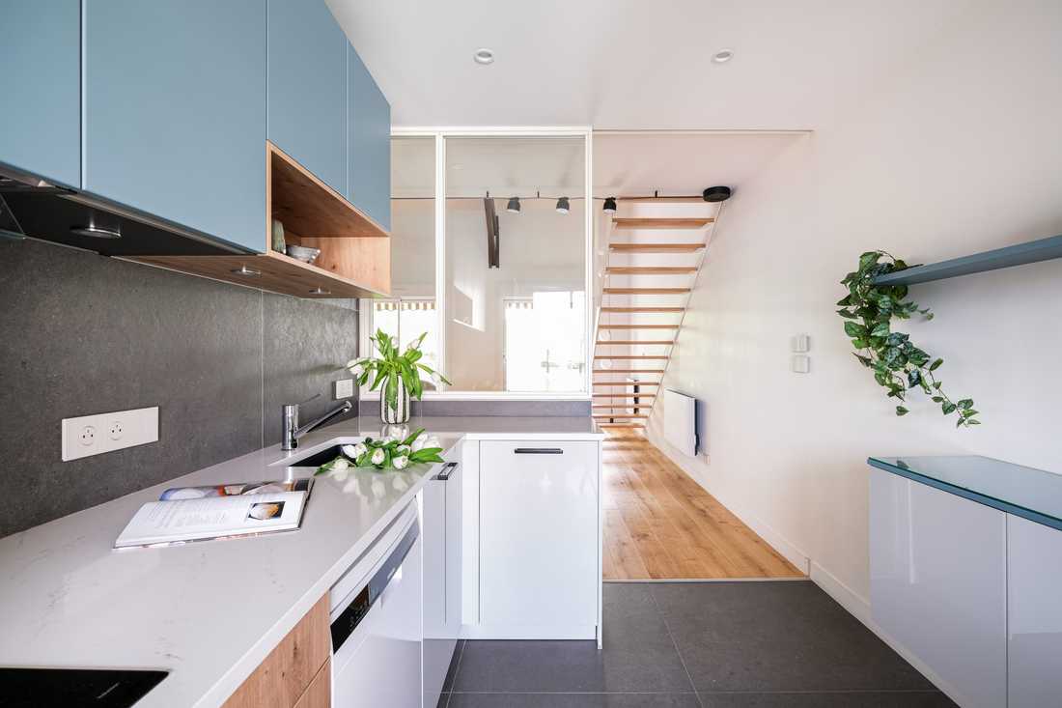
Après une simple réorganisation des cloisons dans la pièce de vie principale du duplex, l'ouverture de la cuisine sur le séjour et l'isolation de l'accès au couloir des chambres, il a été décidé de déplacer l'escalier central. Initialement situé au milieu du séjour, il a été repositionné le long d'un mur pour un impact visuel et physique minimal, permettant ainsi un accès plus fluide à la mezzanine.
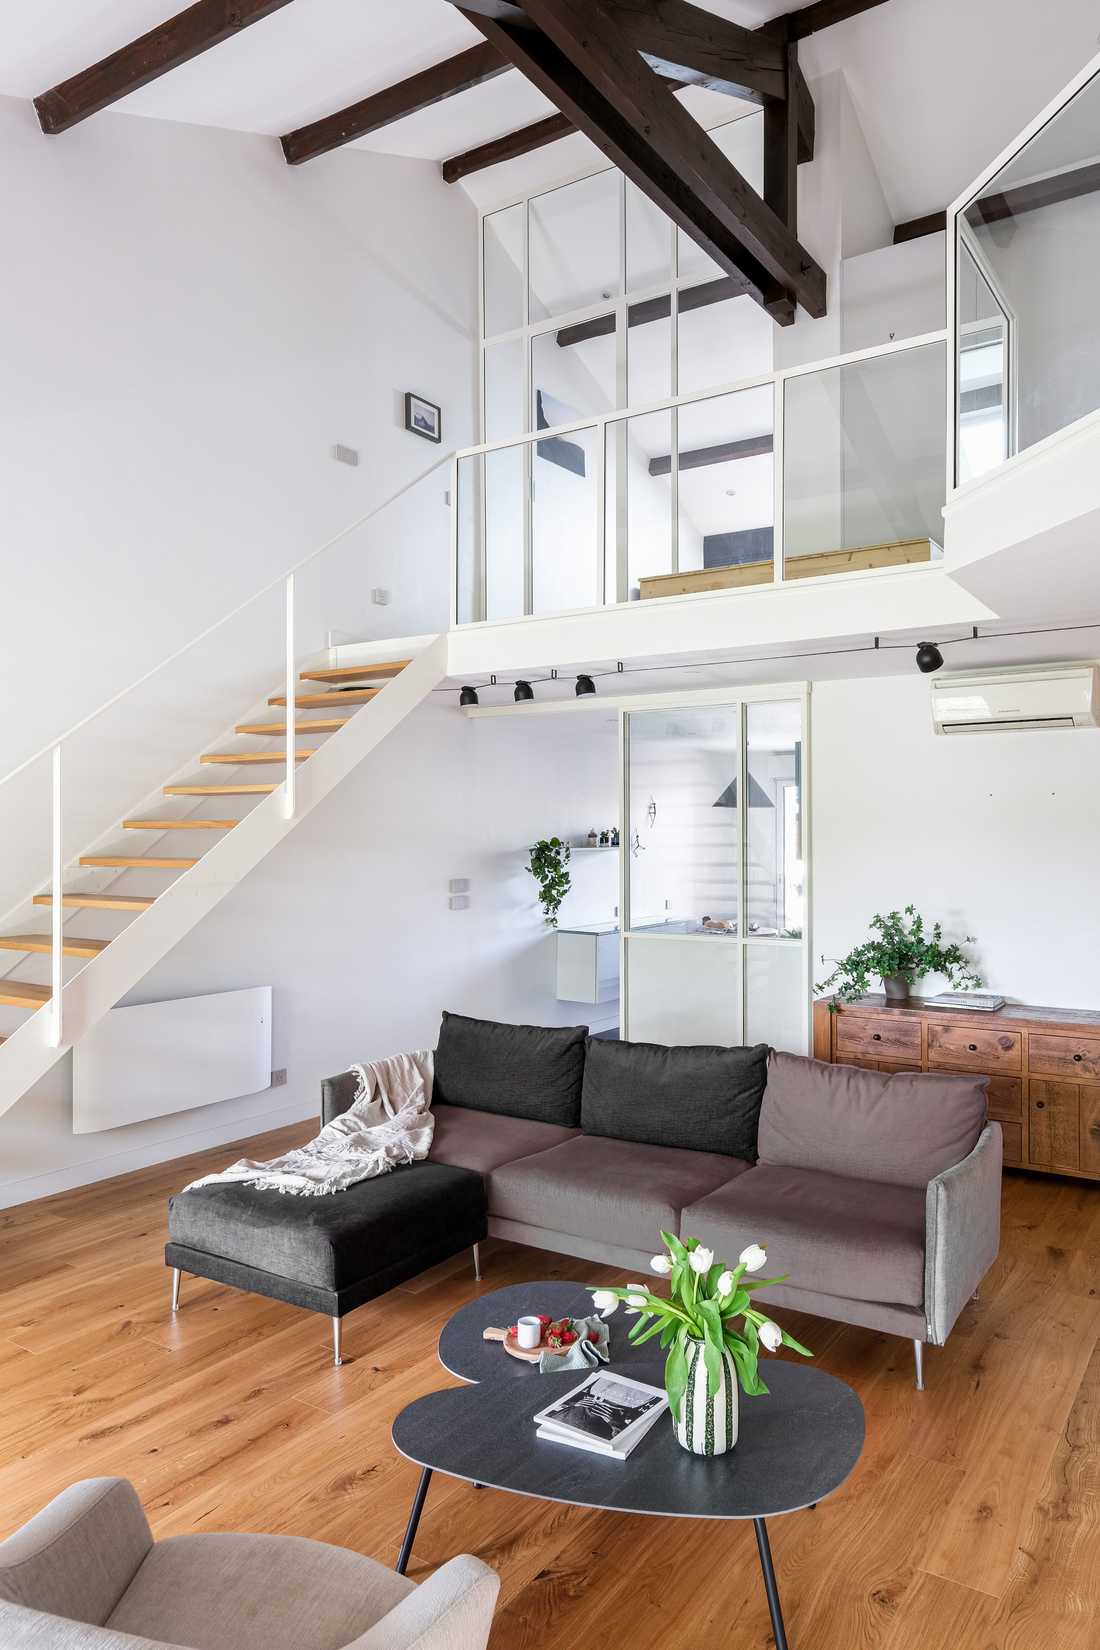
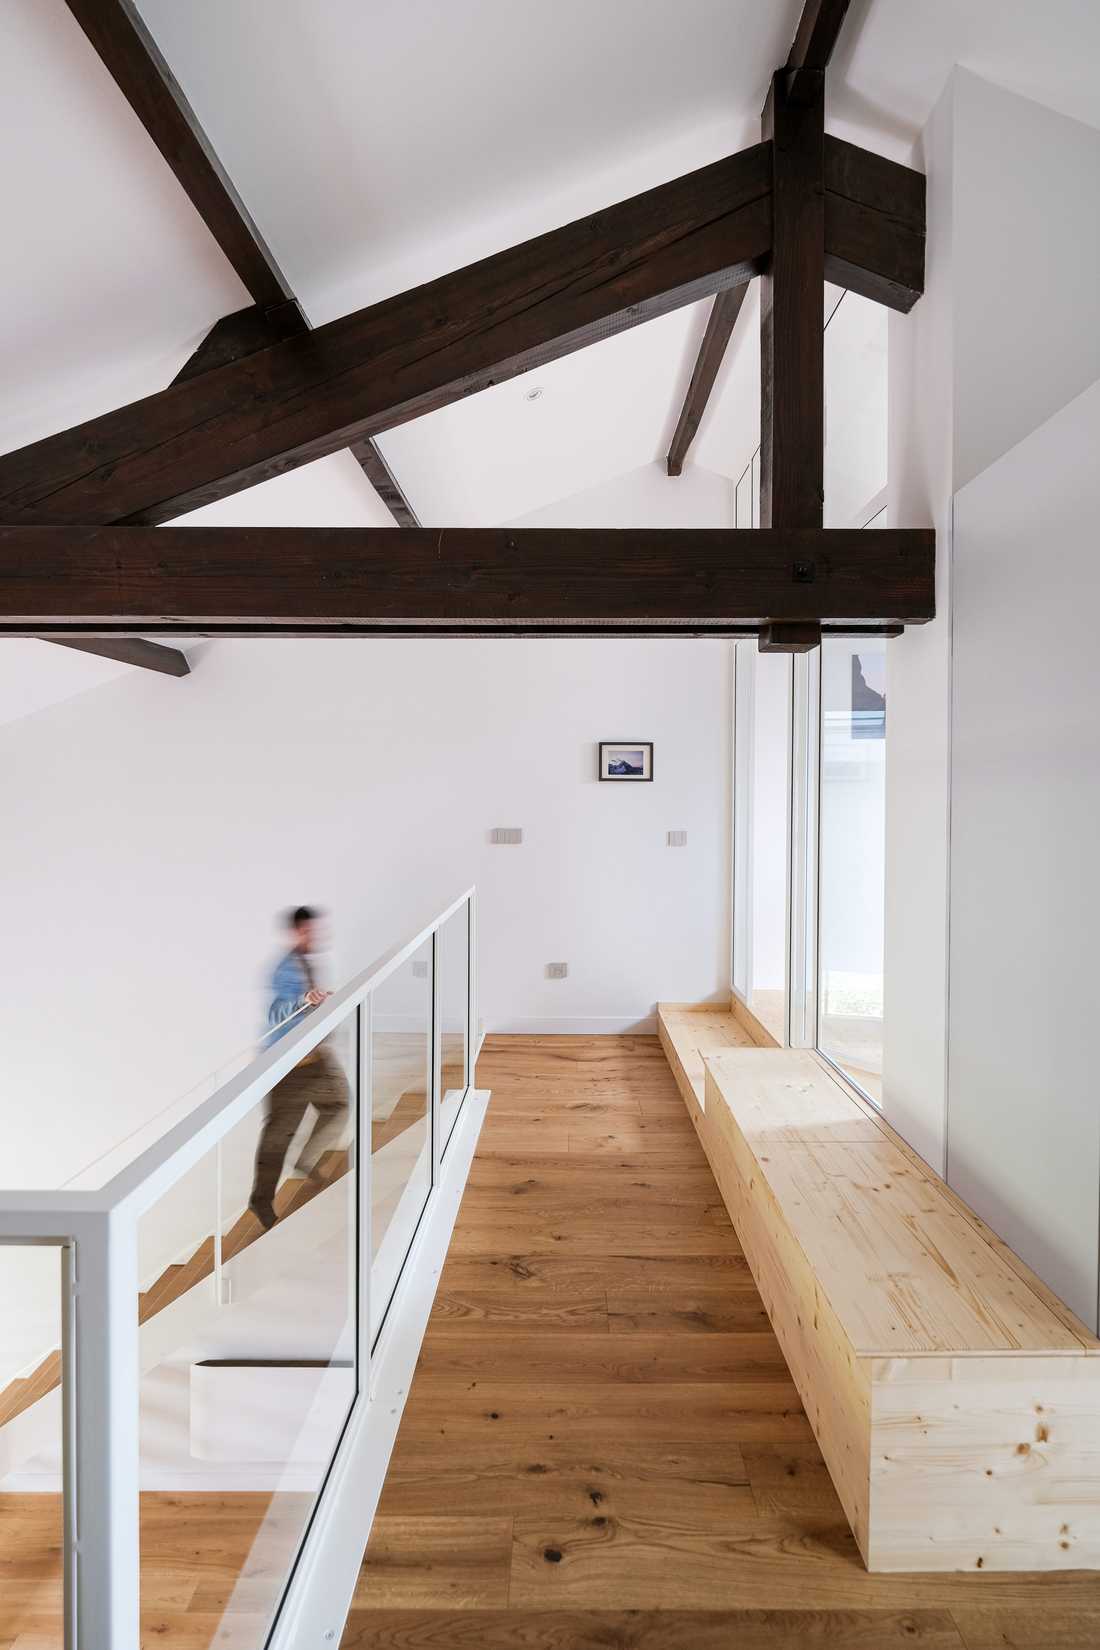
Pour alléger l'ensemble escalier/garde-corps, les imposants ouvrages en bois sombre ont été remplacés par un élégant ensemble en métal laqué blanc et panneaux de verre. Les marches en chêne massif, sans contre-marches, favorisent une parfaite circulation de la lumière naturelle.
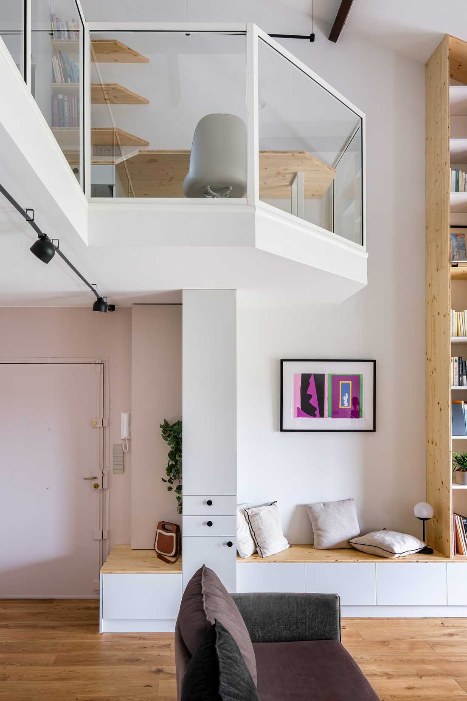
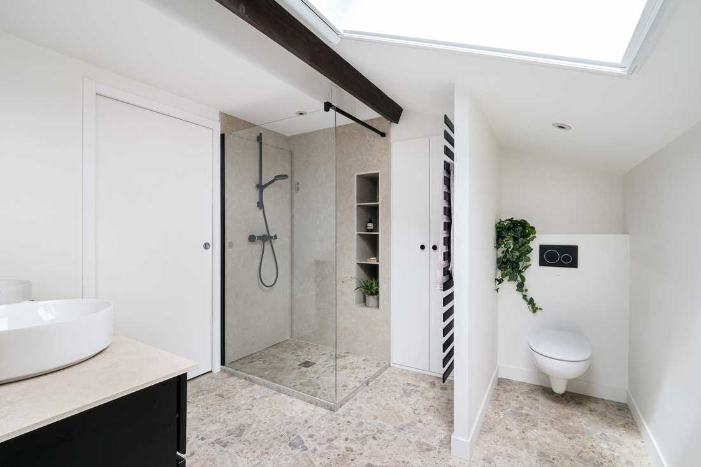
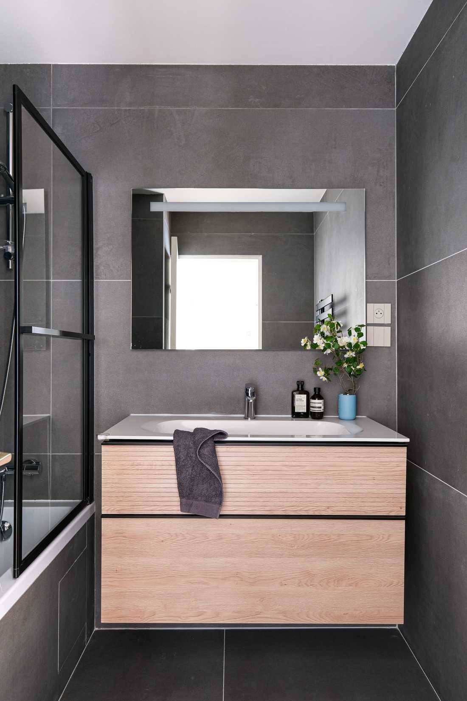
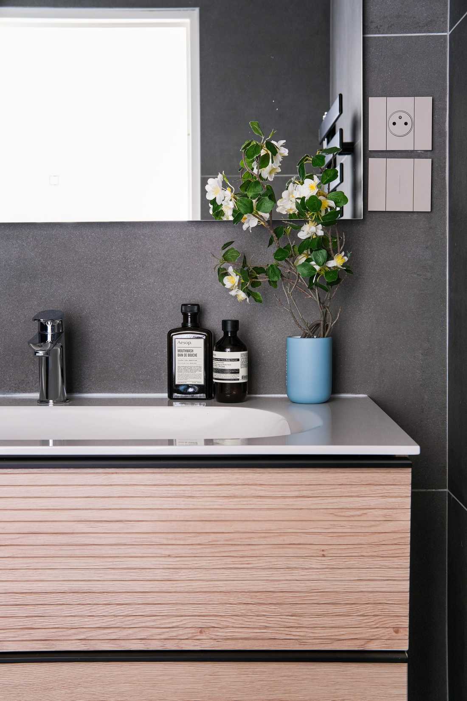
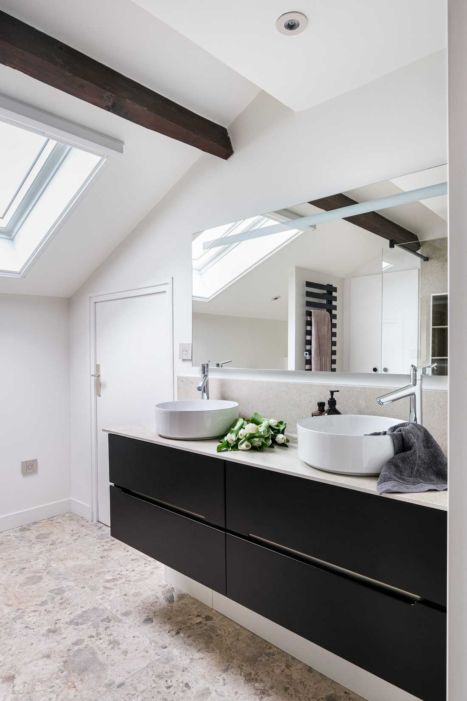
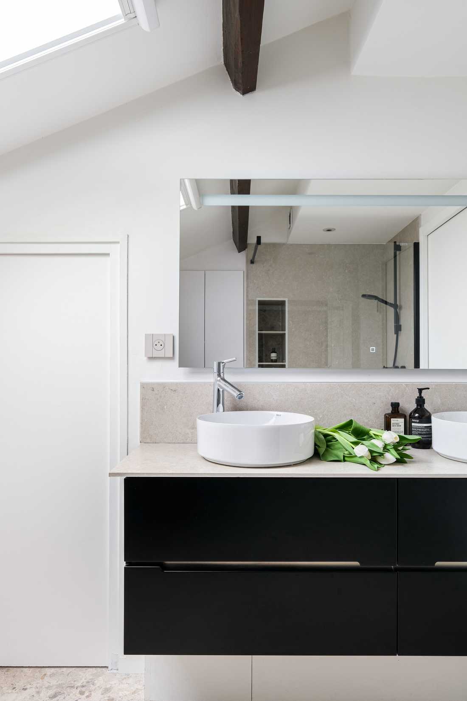
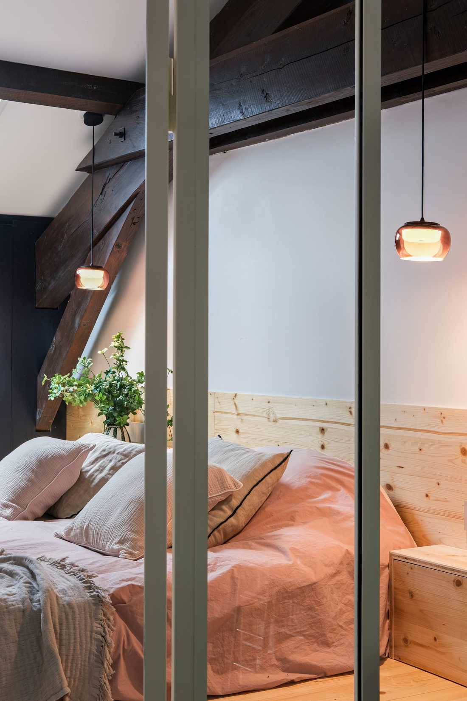
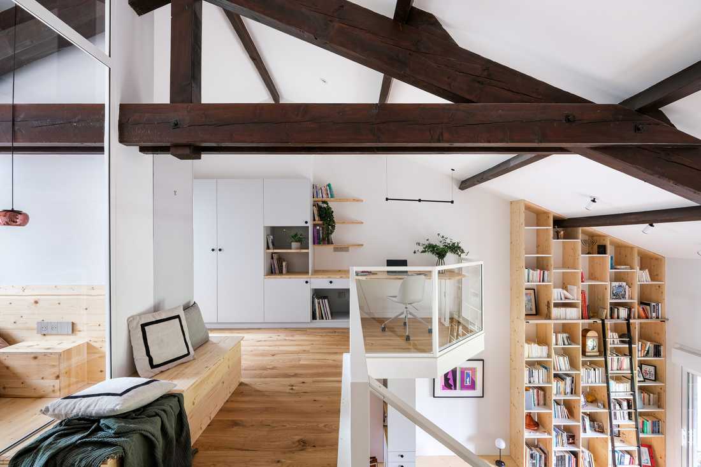
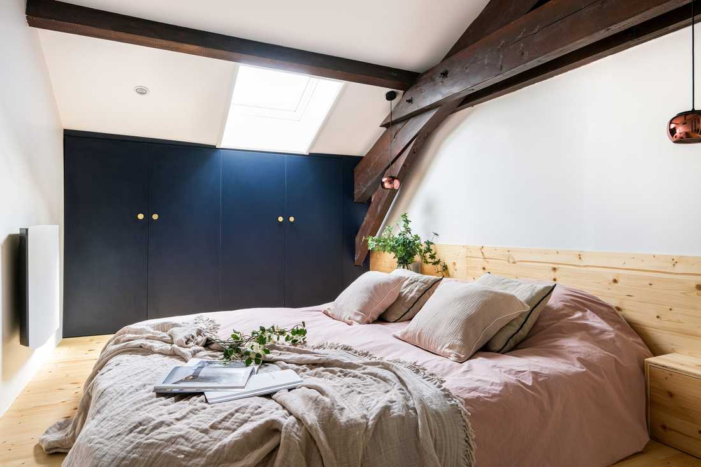
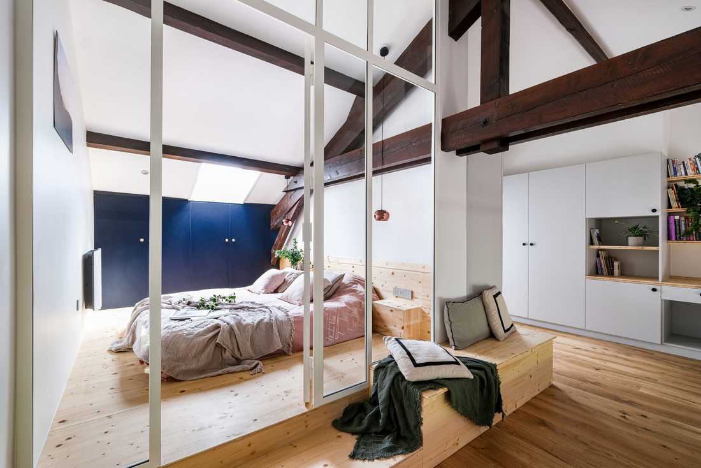
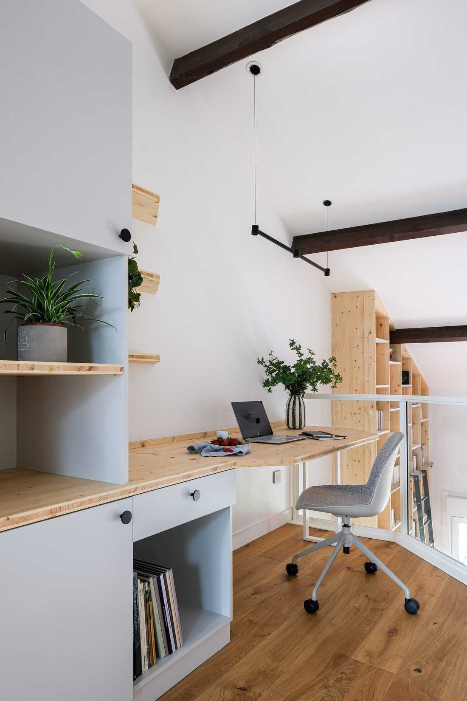
L'espace libre en mezzanine a été entièrement métamorphosé. Des cloisons et des châssis vitrés, habilement agencés entre les gaines techniques et les poutres, délimitent désormais cet espace. La mezzanine accueille désormais une élégante chambre à coucher avec un vaste dressing, un coin bureau baigné de lumière naturelle grâce au décroché de dalle (ancien palier de l'escalier), ainsi qu'une salle d'eau avec WC, agrémentée d'une fenêtre de toit pour encore plus de luminosité.
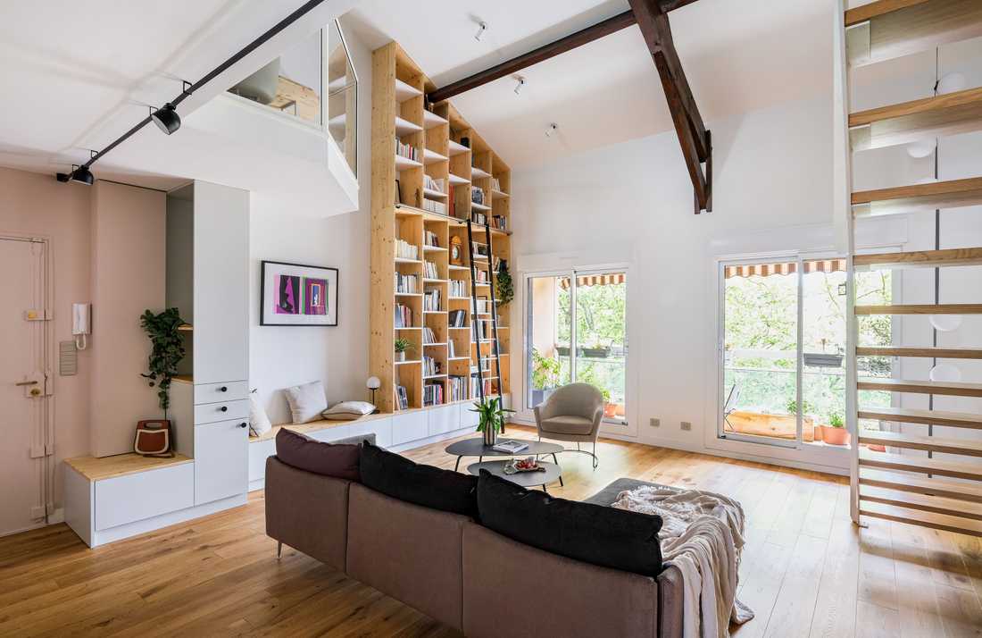
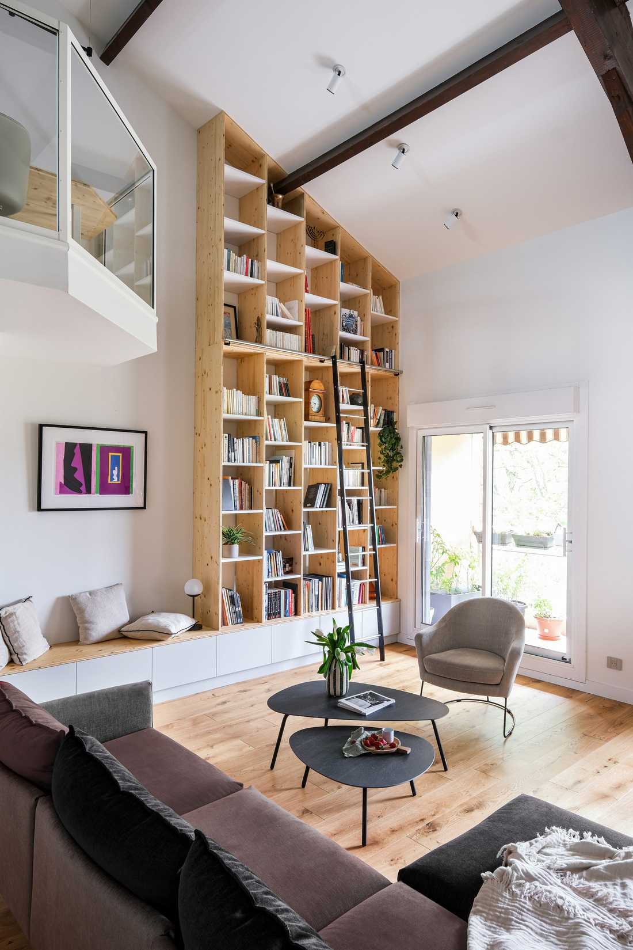
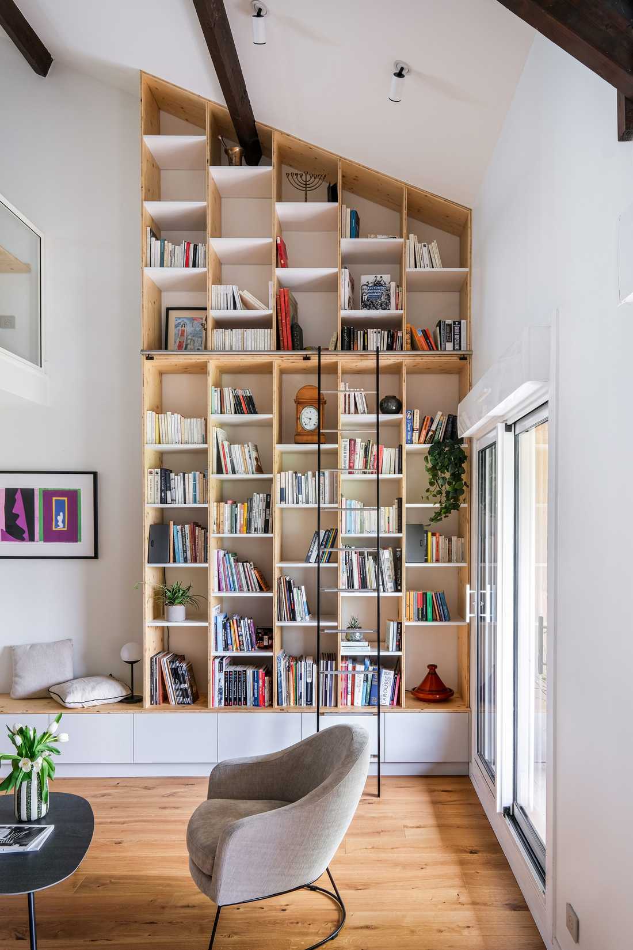
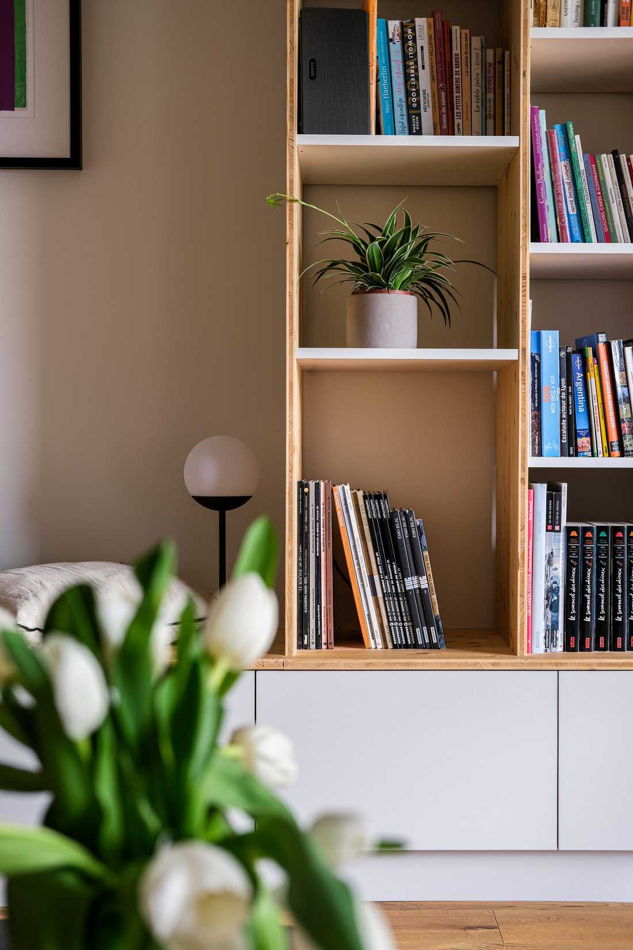
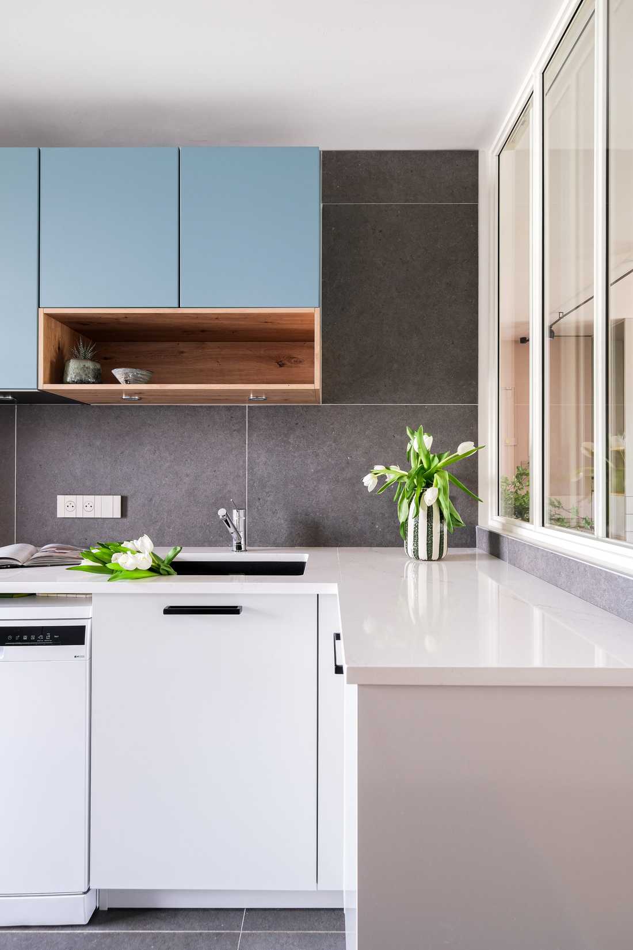
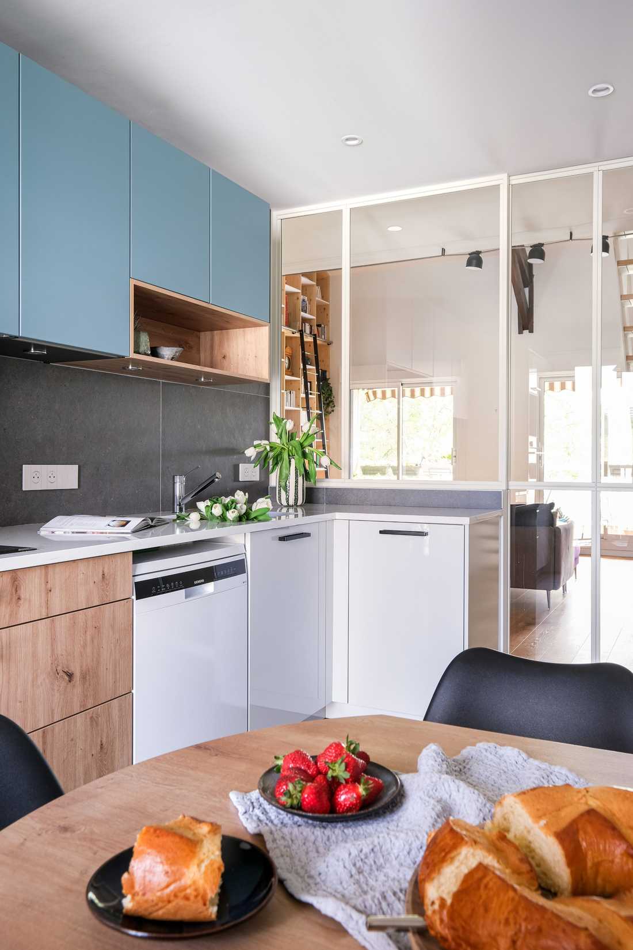
Pour assurer une parfaite fluidité des espaces, une liaison harmonieuse entre les deux niveaux et une exploitation optimale des volumes, divers agencements sur mesure ont été réalisés. Parmi ceux-ci, on trouve un meuble d'entrée avec un coin banquette, une immense bibliothèque toute hauteur dans le salon, un châssis vitré avec porte coulissante pour la cuisine, une chambre avec dressing sous pente fermée par un grand châssis vitré, ainsi qu'un vaste dressing avec coin bureau.
Following a simple reorganisation of the partitions in the main living area of the duplex, the opening of the kitchen onto the living room, and the separation of access to the bedroom corridor, it was decided to relocate the central staircase. Originally positioned in the middle of the living room, it was repositioned along a wall for minimal visual and physical impact, allowing smoother access to the mezzanine.
To lighten the staircase and balustrade ensemble, the imposing dark wood structures were replaced by an elegant combination of white lacquered metal and glass panels. The solid oak treads, without risers, allow natural light to circulate freely.
The open space on the mezzanine level was completely transformed. Partitions and glazed frames, cleverly arranged between technical ducts and beams, now define this space. The mezzanine now accommodates an elegant bedroom with a large dressing room, a home office bathed in natural light thanks to the slab recess (former stair landing), and a shower room with WC, enhanced by a skylight for additional brightness.
To ensure perfect spatial flow, a harmonious connection between the two levels, and optimal use of volumes, various bespoke fittings were created. These include an entrance unit with a banquette corner, an impressive full-height bookcase in the living room, a glazed frame with sliding door for the kitchen, a bedroom with sloped-ceiling dressing room enclosed by a large glazed frame, and a spacious dressing room with desk area.


