Home  >  Projects

Interior design of a bistronomic restaurant

  • Objectives: Open the kitchen area, create a link between the space and the plate
  • Dimensions: 210 m²
  • Materials : Corten steel, terracotta, glass and wood
Before & After

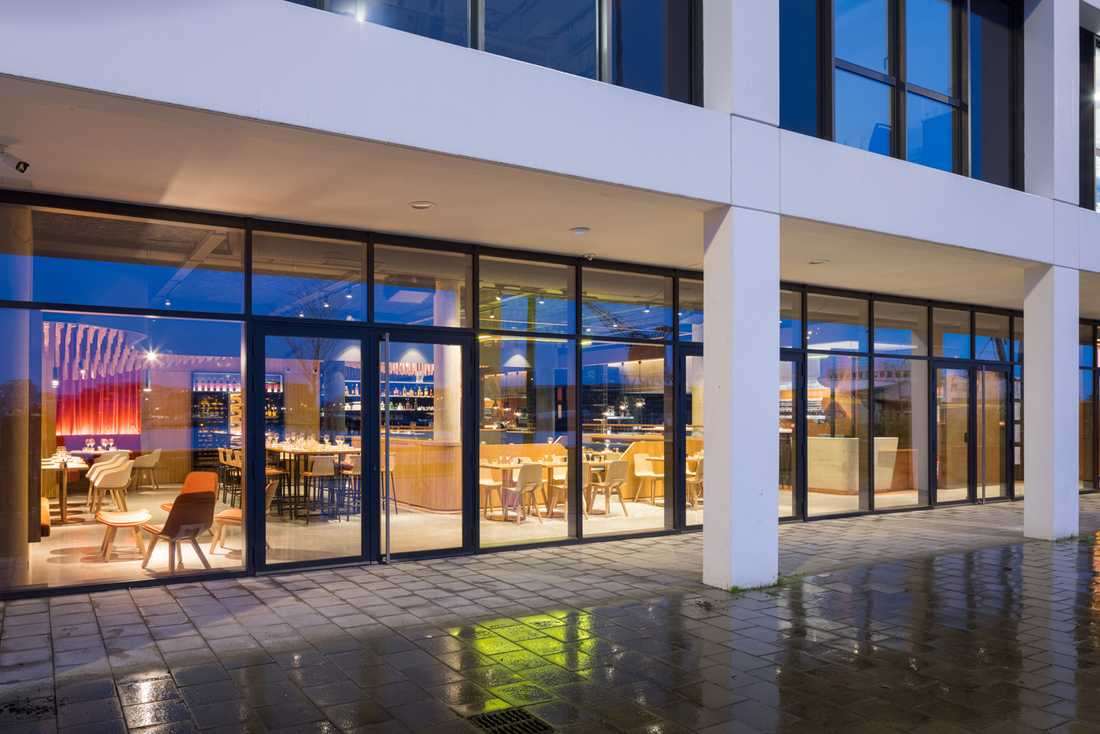
Projet d'architecture commerciale d'un restaurant

Aménagement d'un restaurant bistronomique in Lyon par un architecte

Design intérieur d'un restaurant in the Rhône area


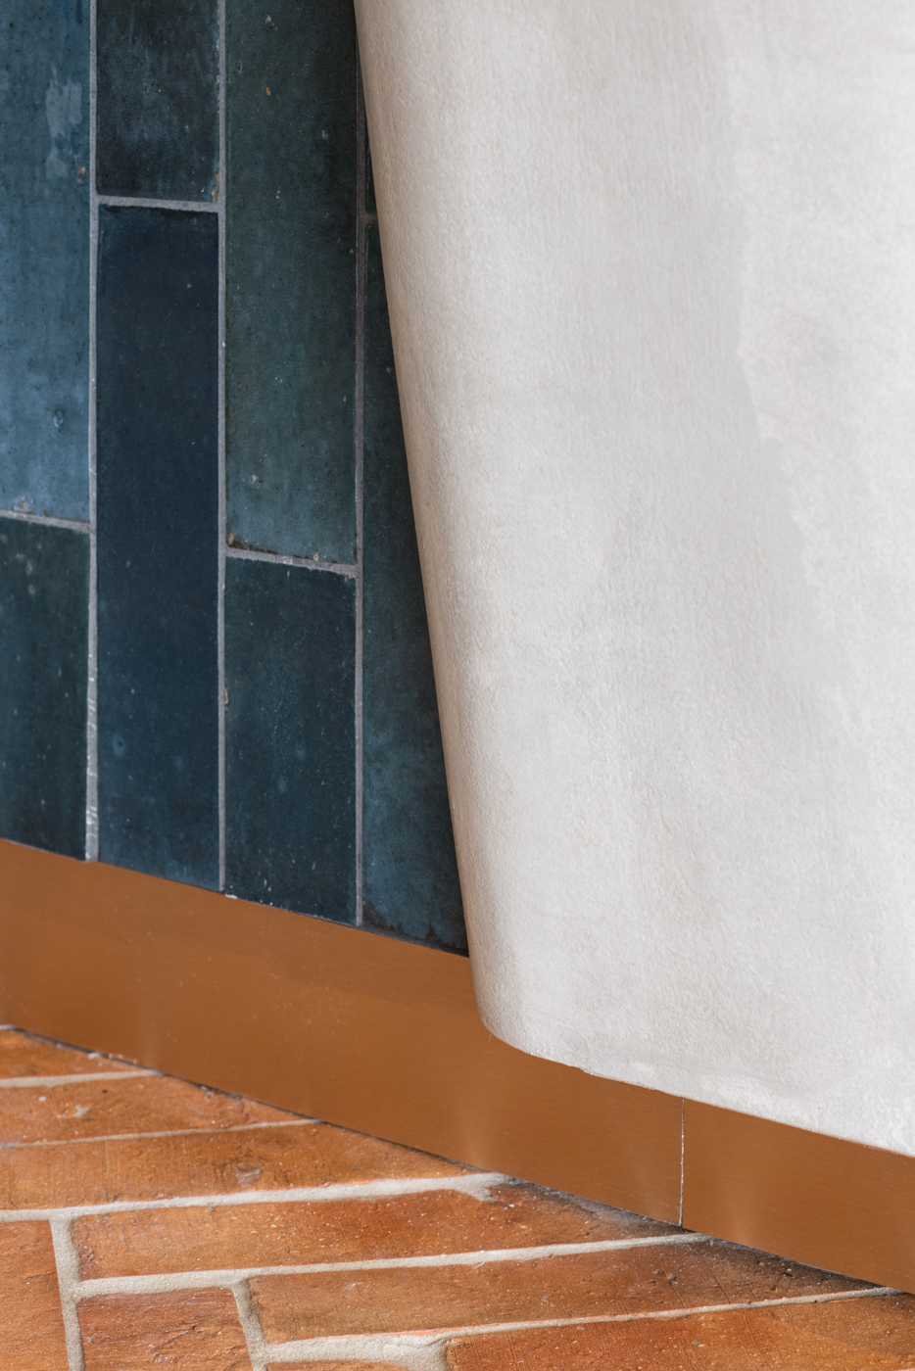
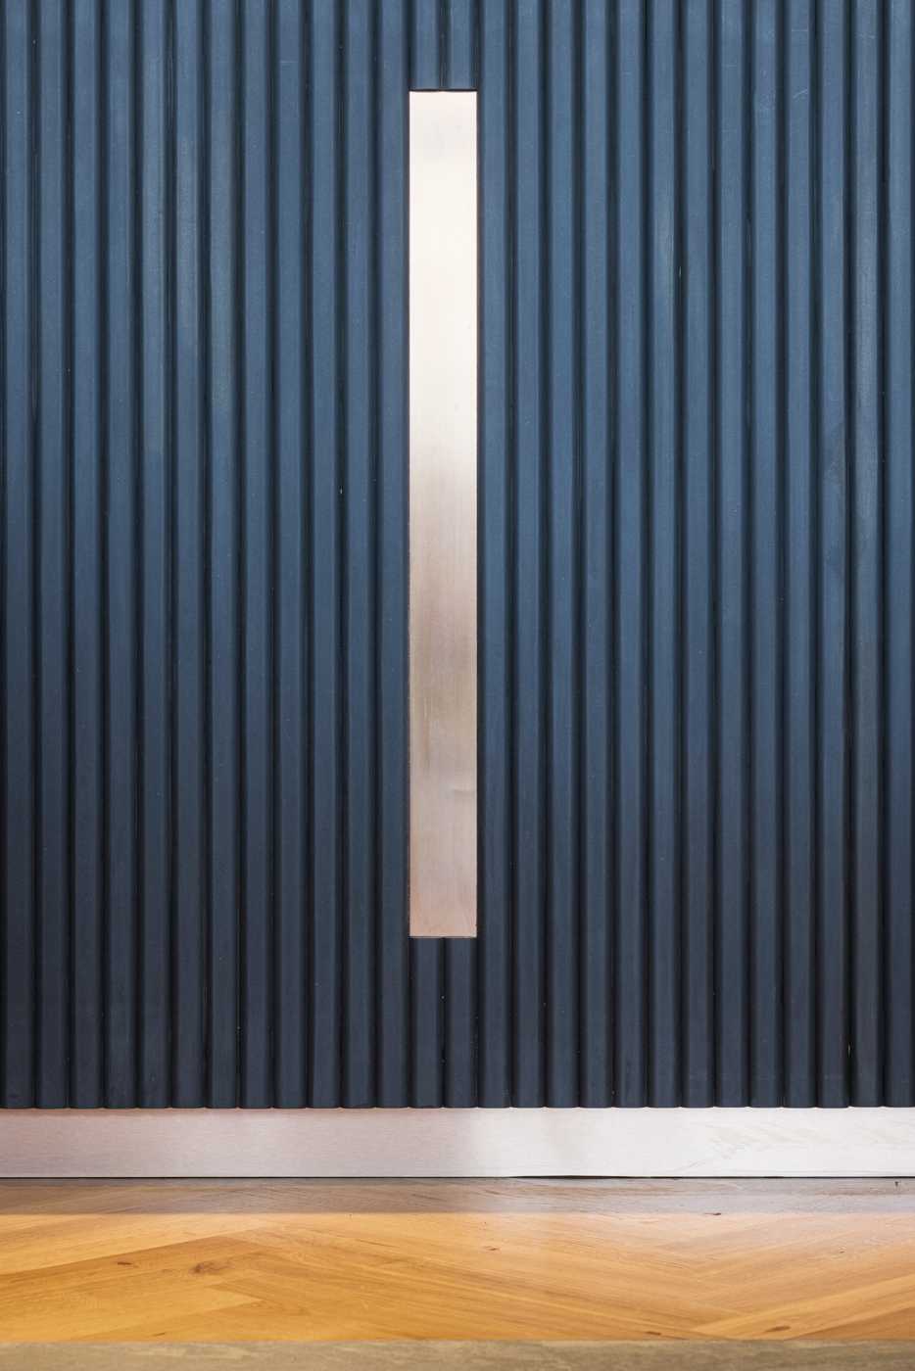
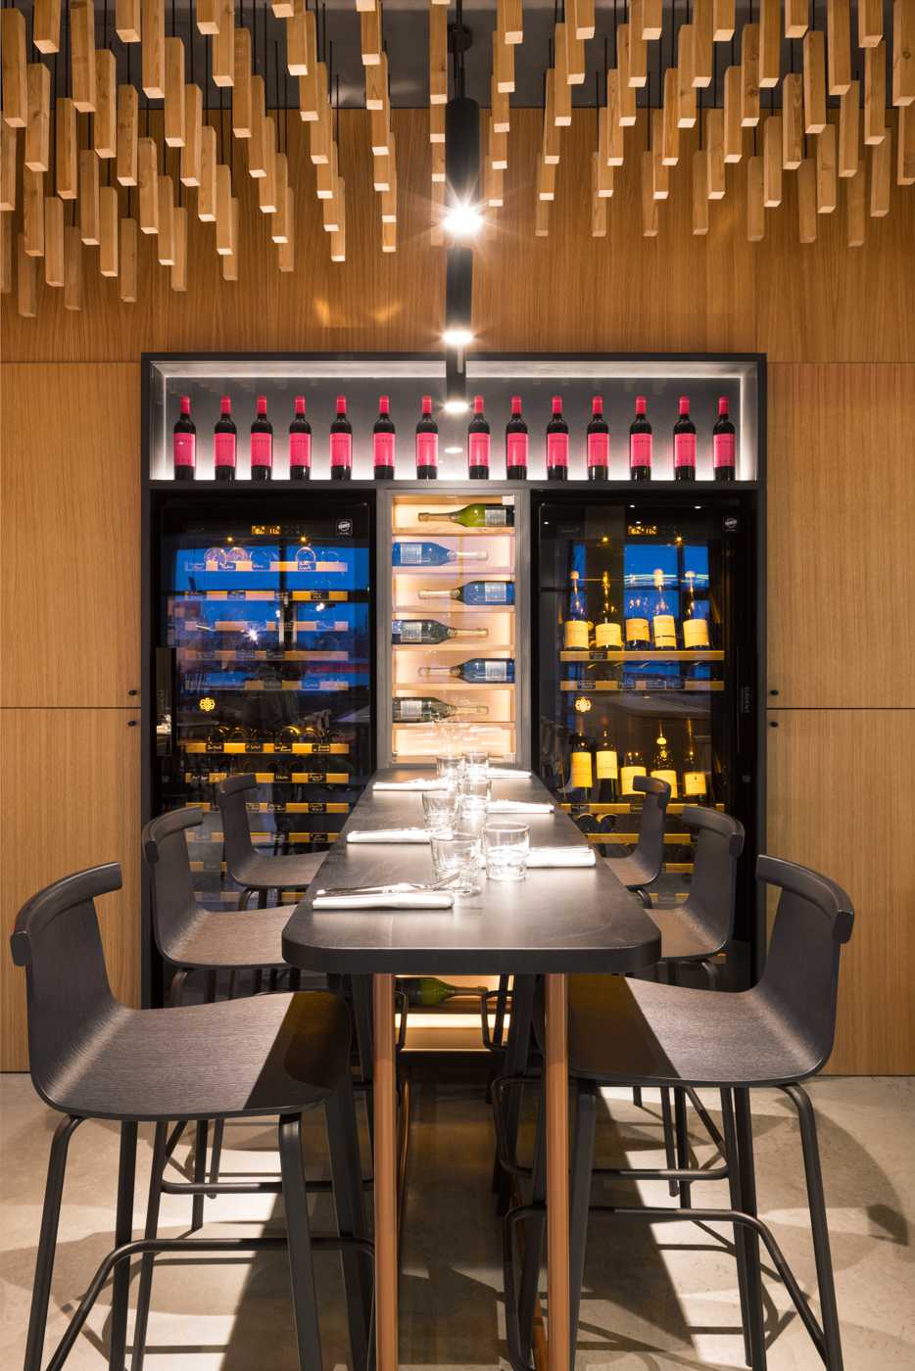
Détail de l'aménagement intérieur d'un restaurant bistronomique

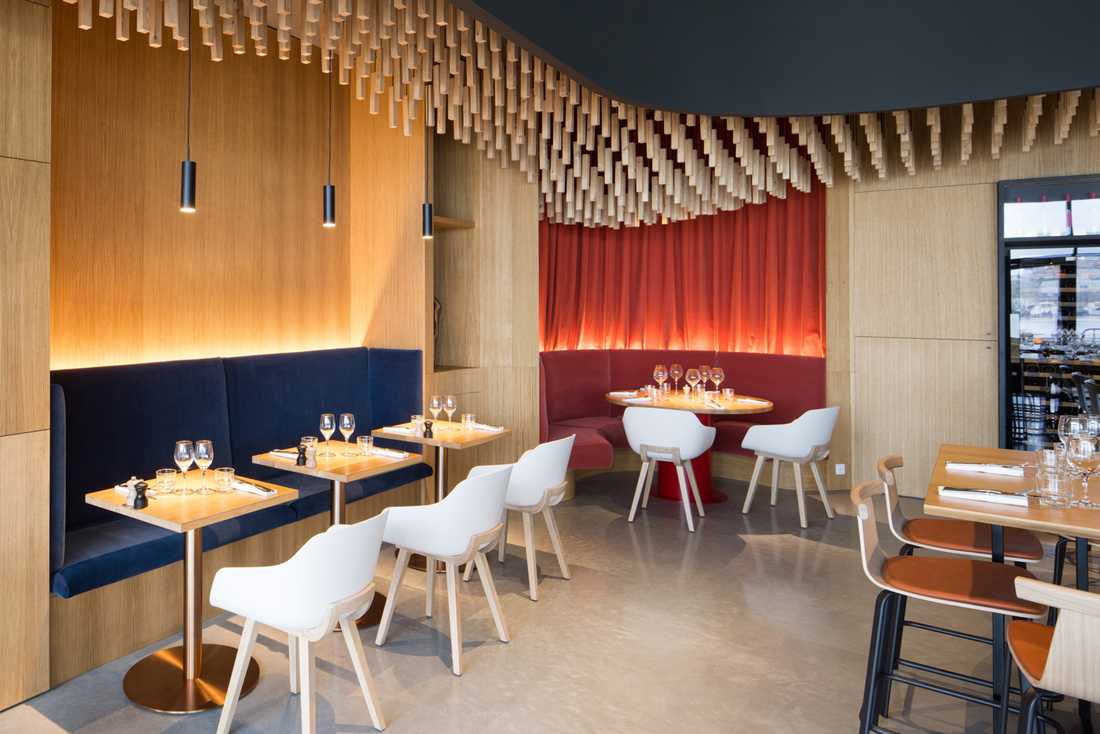
Décoration intérieur d'un restaurant in Lyon

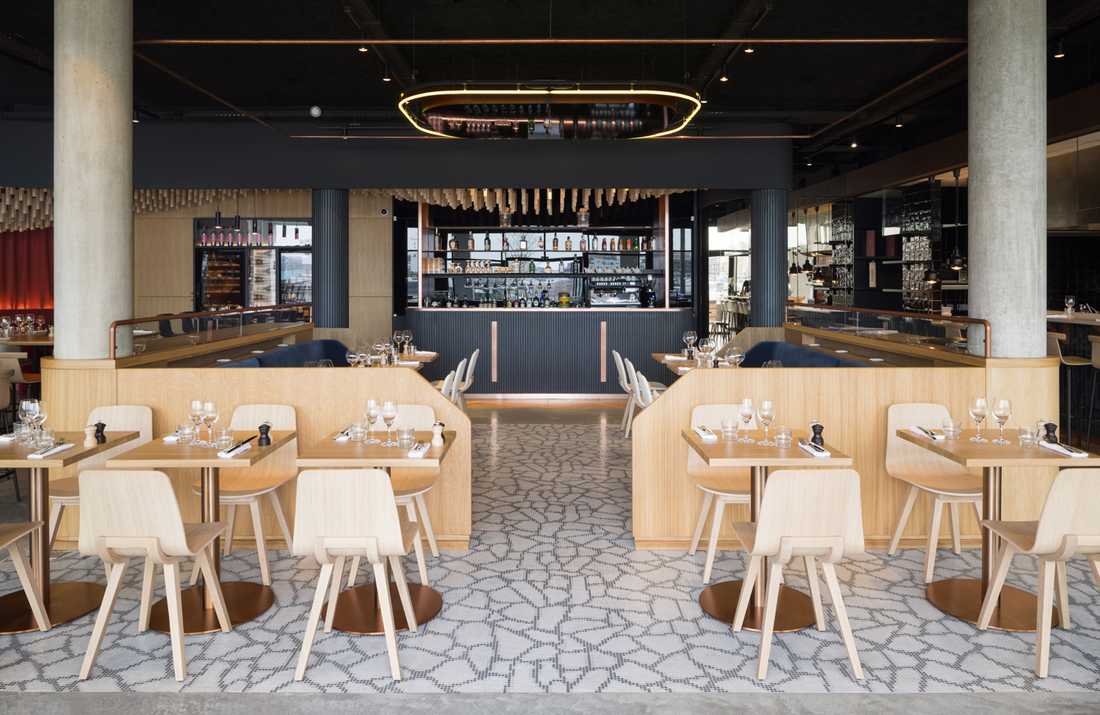
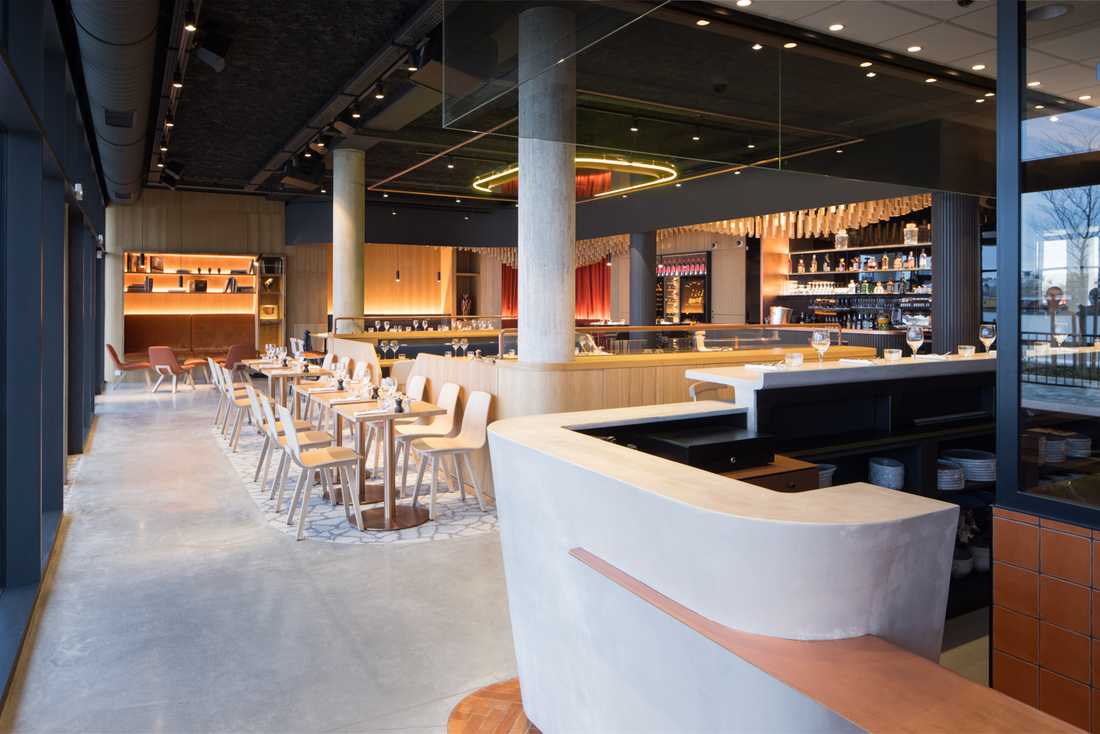
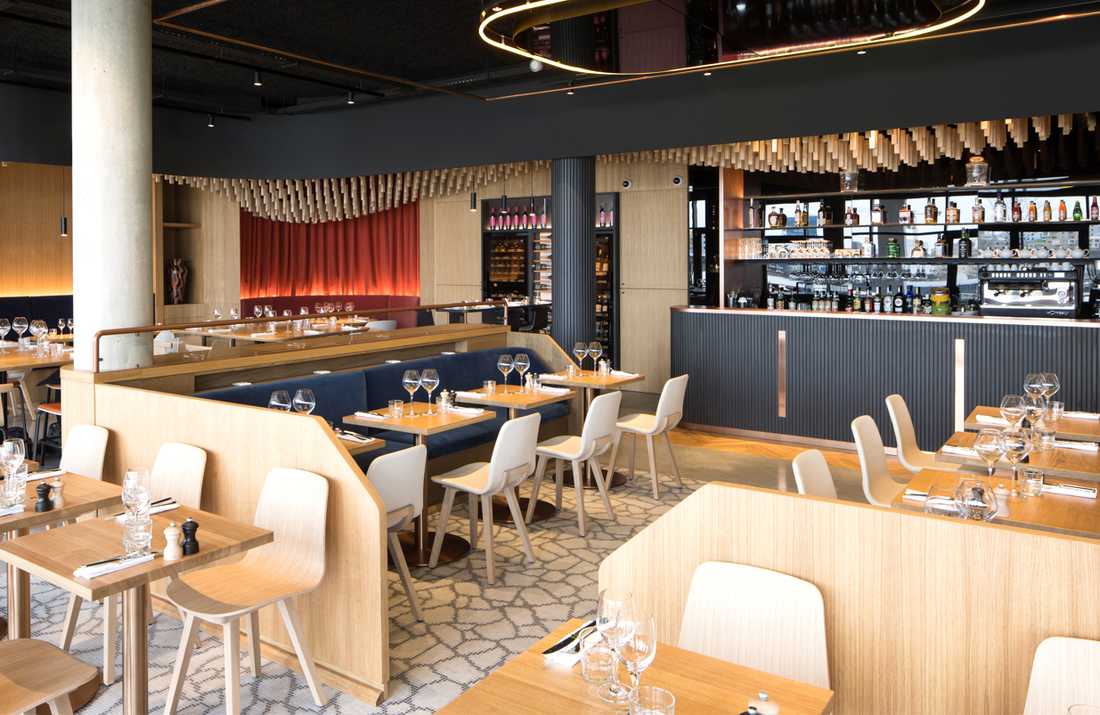
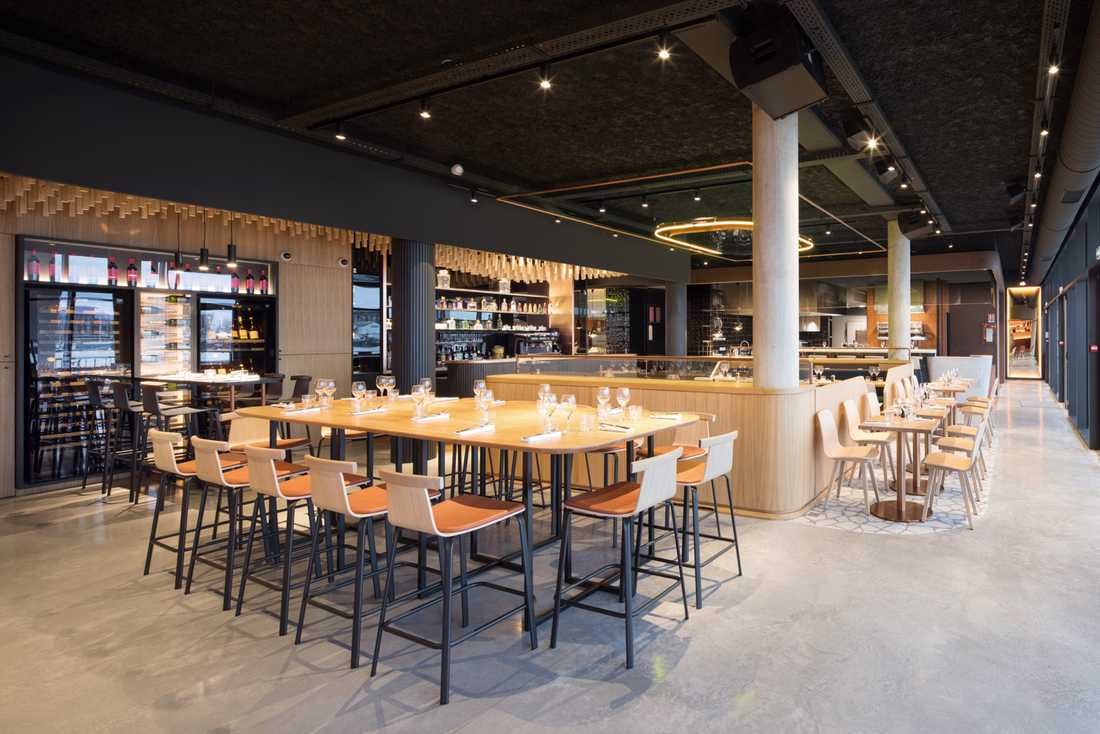
Vue d'ensemble du restaurant après les travaux de rémunération

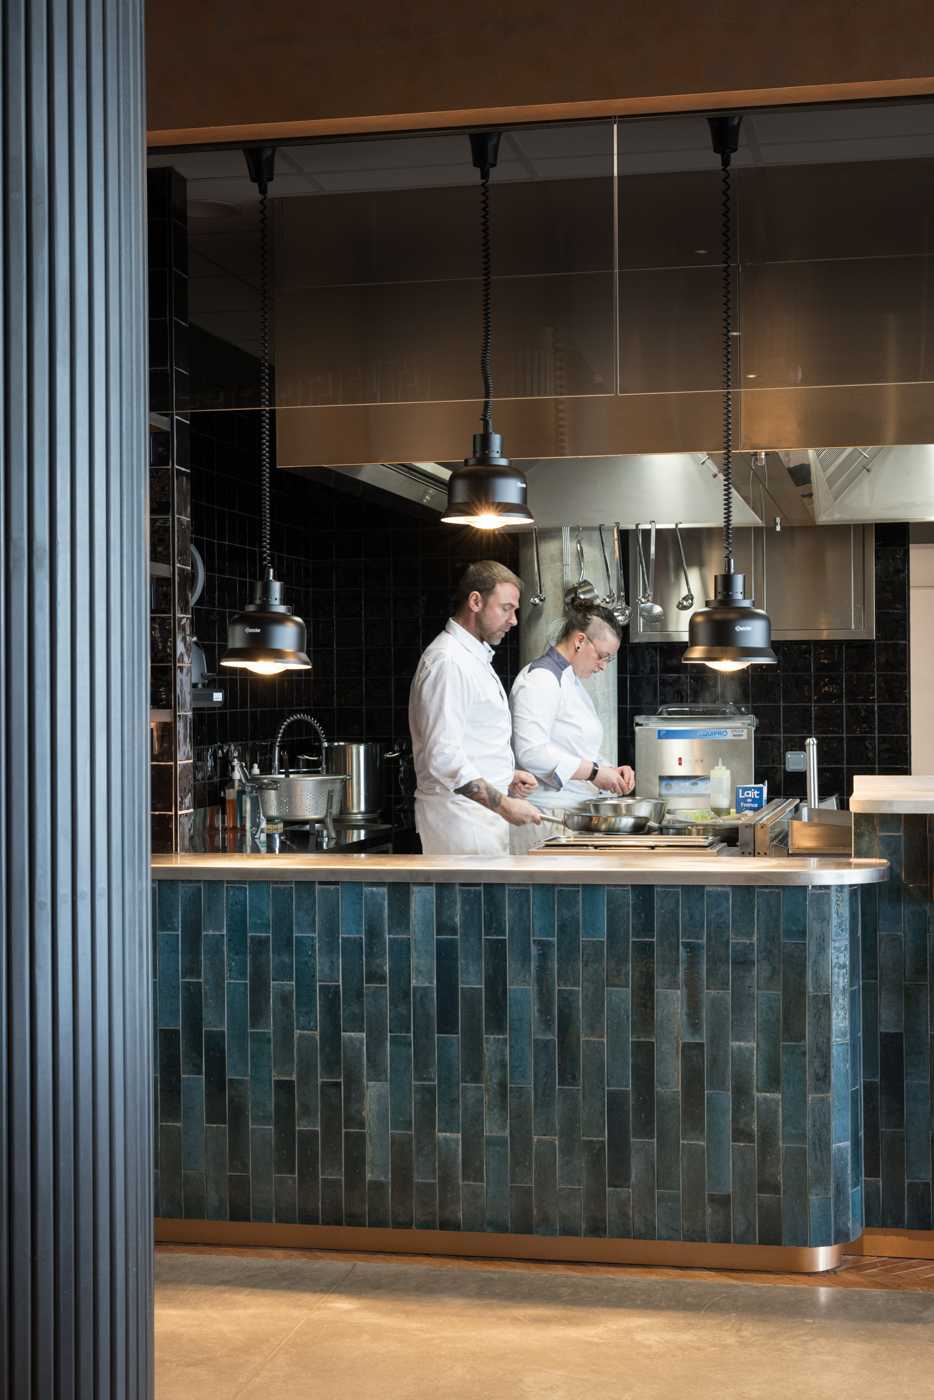
Restaurant avec cuisine ouverte conçue par un architecte

Détail de la cuisine d'un restaurant design

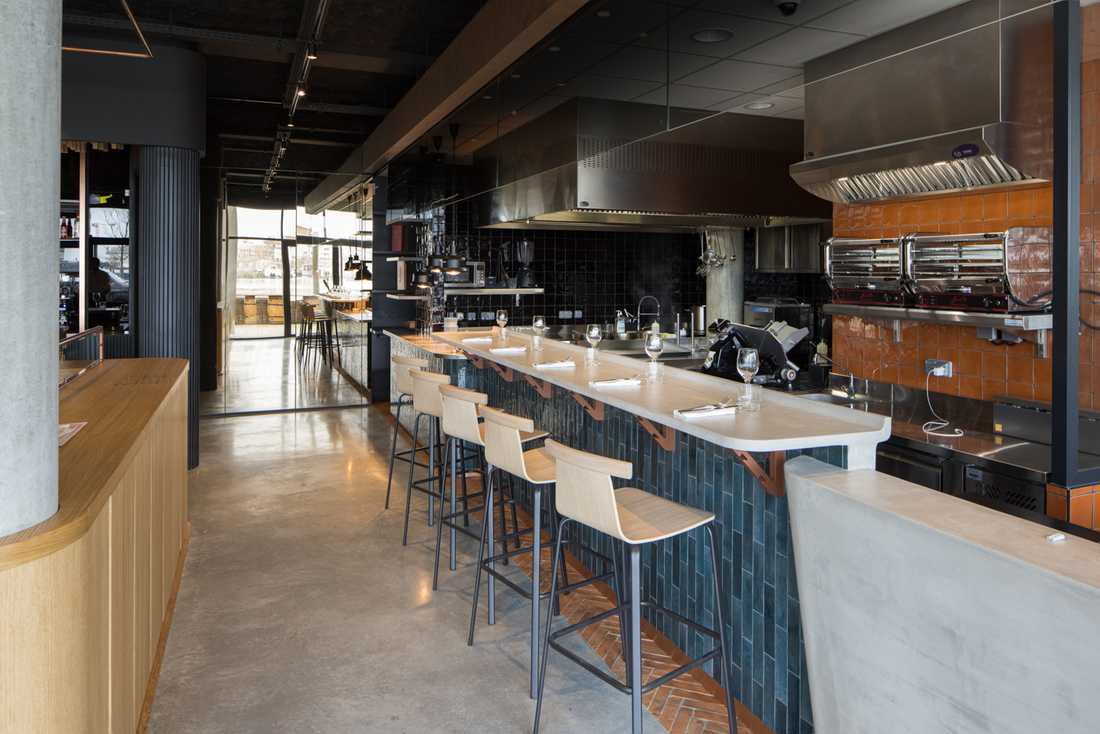
Comptoir manger-debout du restaurant

Detail du retail design d'un restaurant

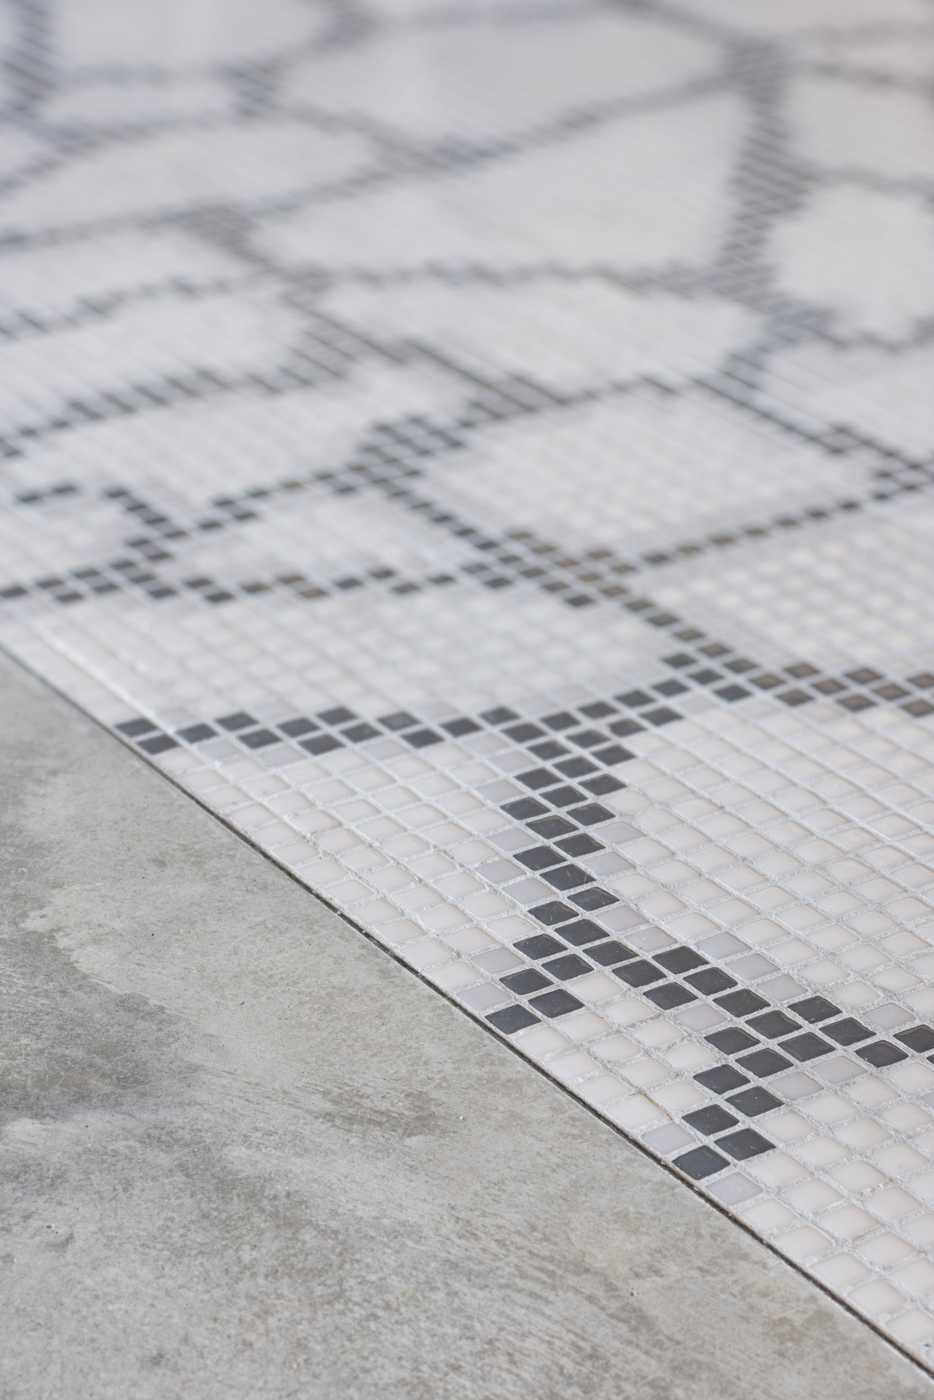
Sol du restaurant après les travaux de rénovation

Architecture d'un restaurant bistronomique conçu par architecte

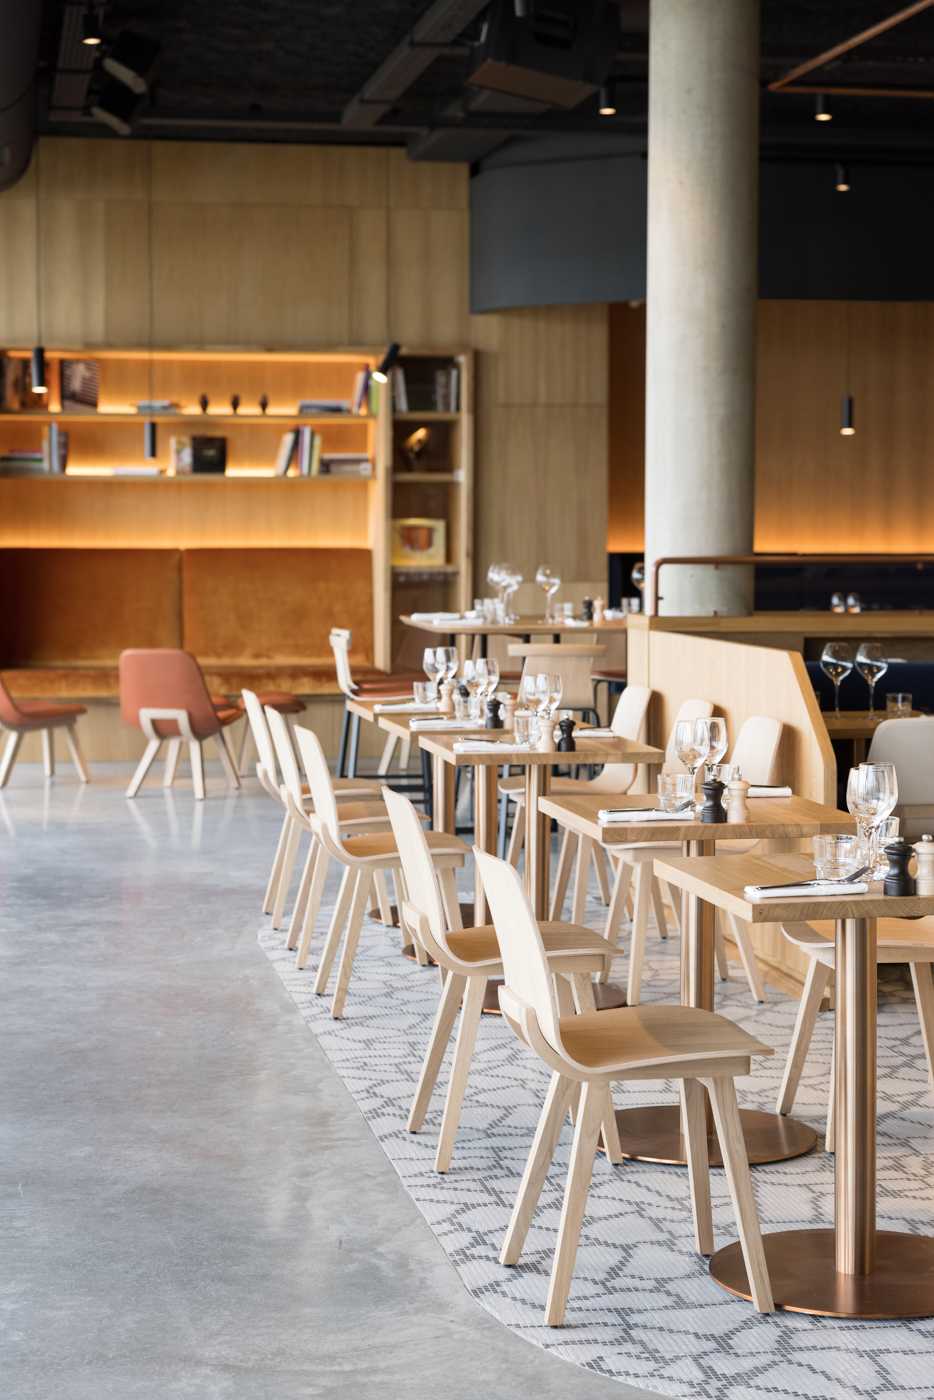
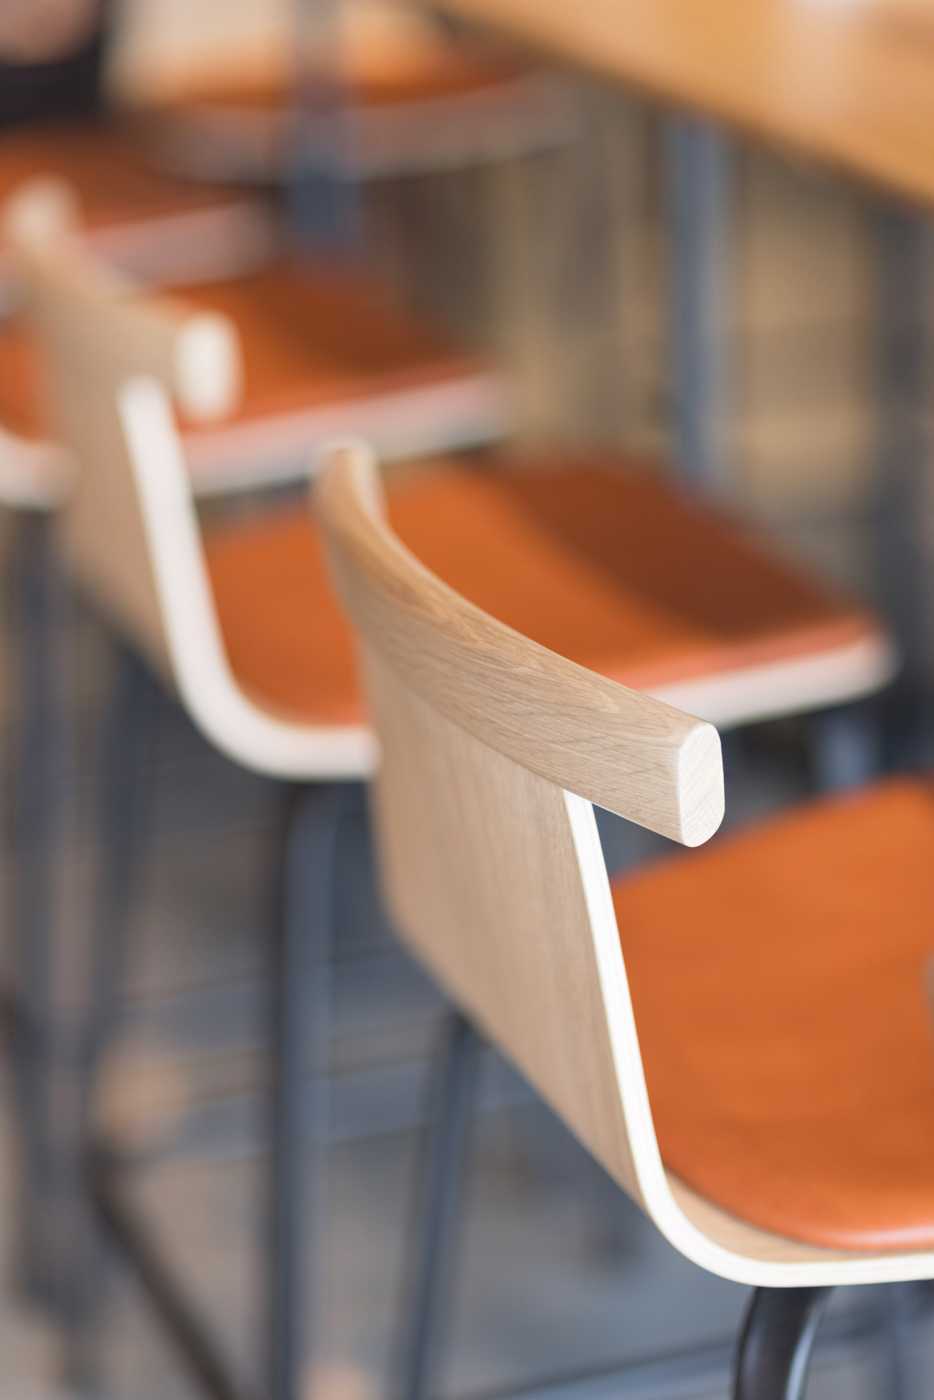
Détail des chaises selectionnées dans le cadre de l'aménagement intérieur d'un restaurant

Décoration interieur d'un restaurant gastronomique

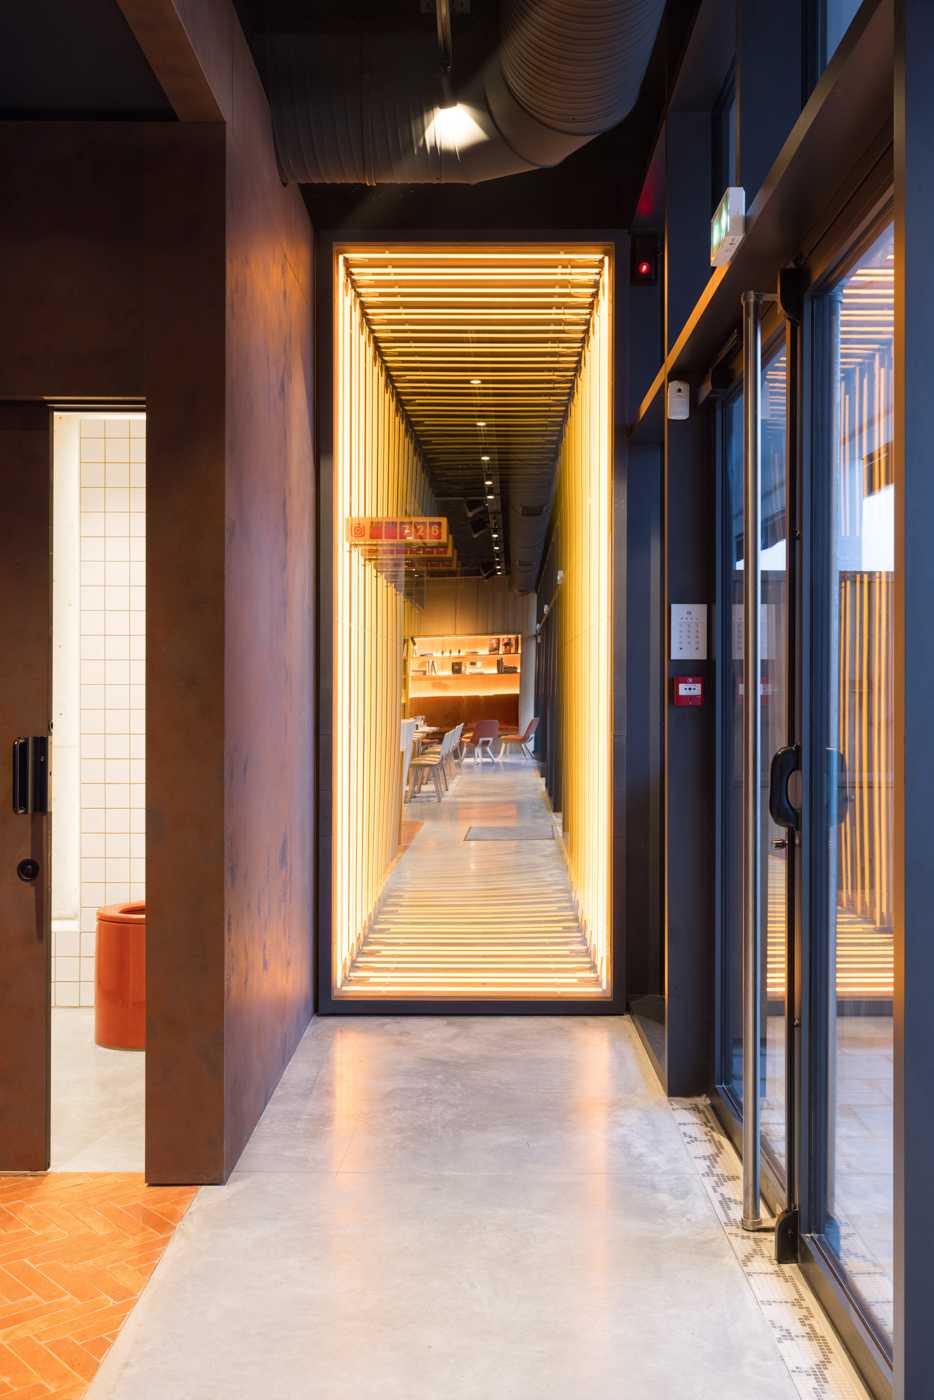
Couloir du restaurant après les travaux d'aménagement

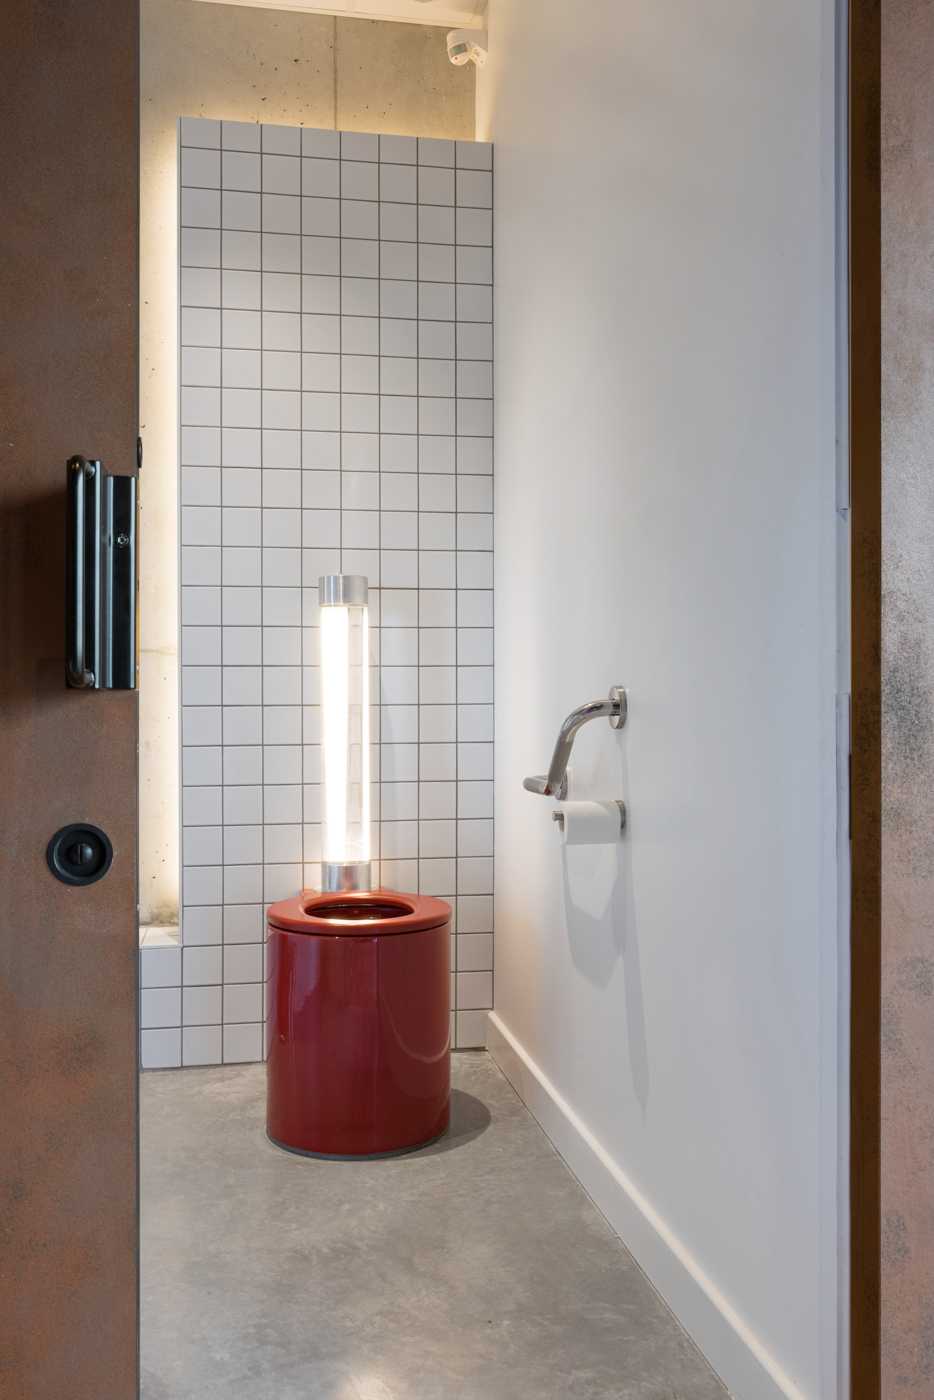
Aménagement des toilettes d'un restaurant par architecte in Auvergne-Rhône-Alpes region

Design interieur d'un restaurant gastronomique

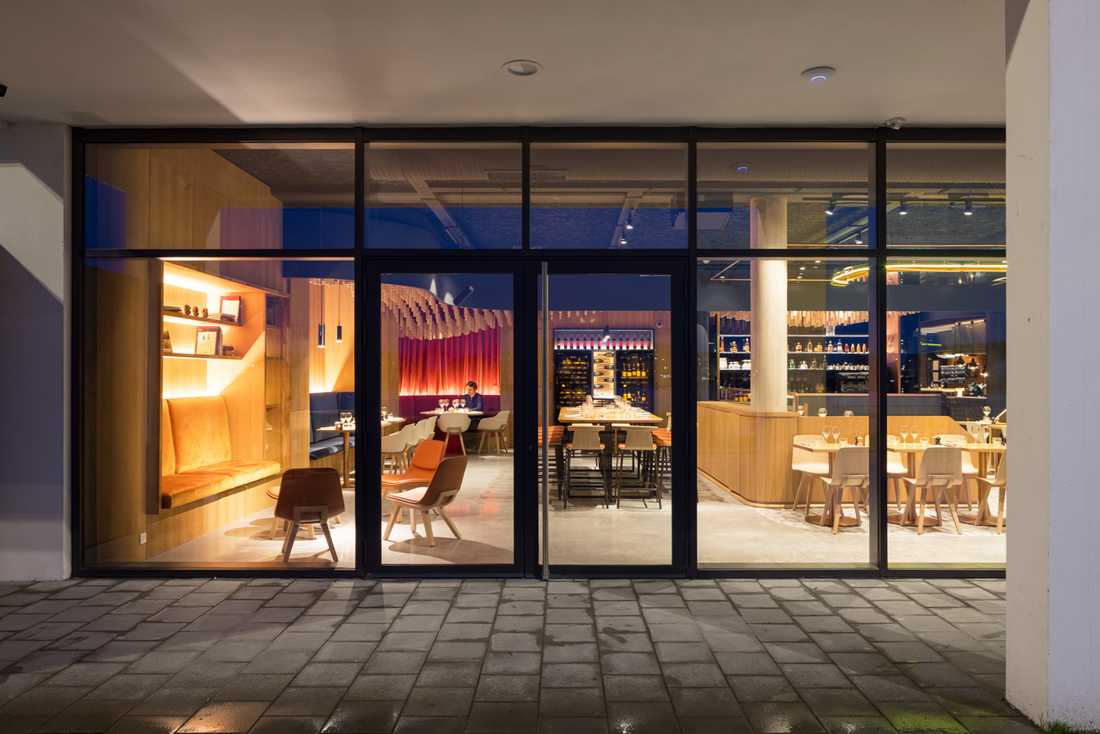
Façade exterieure du restaurant

Ce restaurant bistronomique propose une cuisine traditionnelle et inventive. Chaque produit est sélectionné avec soin chez des producteurs.

Le concept architectural est né de cette approche partagée par les deux créateurs du lieu. Le choix des matériaux inscrit l’espace cuisine dans son environnement et permet d’établir le lien entre la terre et l’assiette. En effet l’acier corten en périphérie de cette zone fait écho à la grue wallace présente sur le bassin et classée aux monuments historiques.

Le choix d’avoir une cuisine ouverte illustre cette volonté de transparence, cette envie de mettre en scène la transformation des produits, de partager cet art avec la clientèle.

Ces principes sont déclinés en salle pour assurer une transition vers un art de vivre convivial et raffiné.

Photographe : Arthur Pequin

This bistronomic restaurant offers traditional and inventive cuisine. Each product is carefully selected from producers.

The architectural concept was born from this shared approach embraced by the two founders of the venue. The choice of materials anchors the kitchen space within its environment and establishes a connection between the land and the plate. Indeed, the corten steel surrounding this area echoes the Wallace crane located on the dock, which is listed as a historic monument.

The decision to design an open kitchen reflects this desire for transparency, this intention to showcase the transformation of ingredients and to share this craft with guests.

These principles are extended into the dining area to ensure a transition towards a convivial and refined art of living.

Photographer: Arthur Pequin
Schedule a phone call

Fill in your details and let us know your preferred call slots — we will do our best to reach you at the times you suggest. Upon receipt of your message, we will get in touch to discuss your project and schedule an appointment.

What time slot would suit you for a phone call?
Multiple choices possible
Contact an interior designer in Lyon and in the Rhône area
Shops we recommend in Lyon

Check out the stores we recommend in Lyon and in Auvergne-Rhône-Alpes region. These stores specialized in furniture and decoration allow you to arrange your interior in the style that suits you the most: design, contemporary, industrial, nature, scandinavian, vintage or classic. By working with our decorators and architects for your interior design project, you may benefit from preferential discounts from these stores.

Find us in…
More…
Créateurs d'intérieur Lyon © 2026 | Terms of service | Conditions of use | 🇫🇷 Version française
Find us on social media: